
Our work
Projects We're Proud Of
Every project is different. Here's a selection of our work across Bristol and South Gloucestershire — from single-room refits to complete home transformations. Replace these sample images with your own photos.
Choose a category to browse our photos.
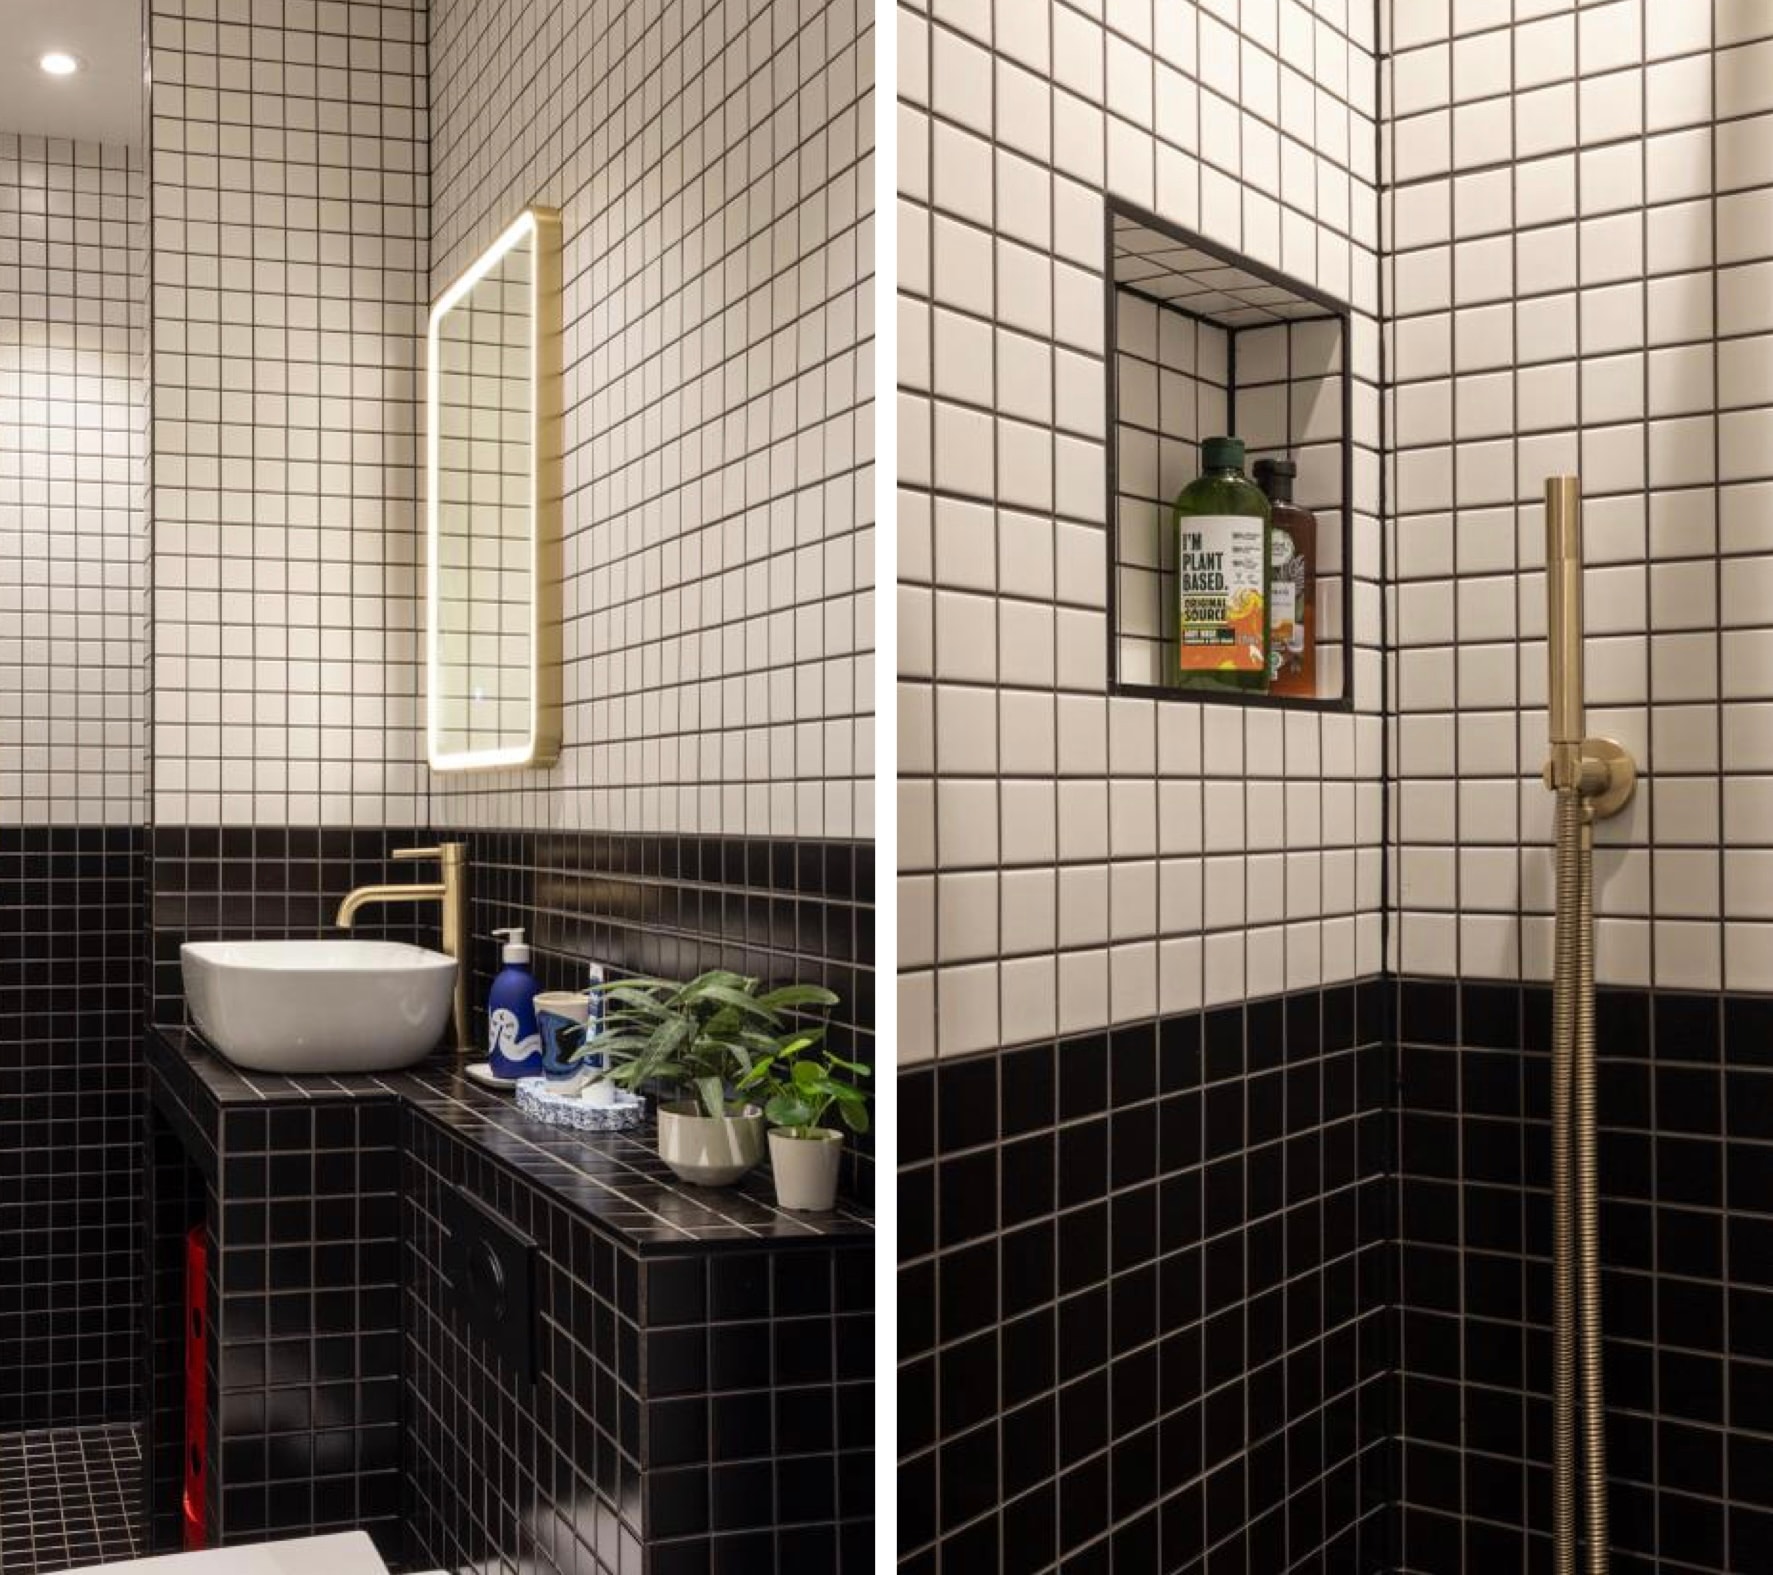
Small bathroom with a walk-in shower and flush floor drain, finished in black and white mosaic tiles. A recessed shower niche, concealed toilet and wall-mounted tap make good use of the space.
Tap to enlarge
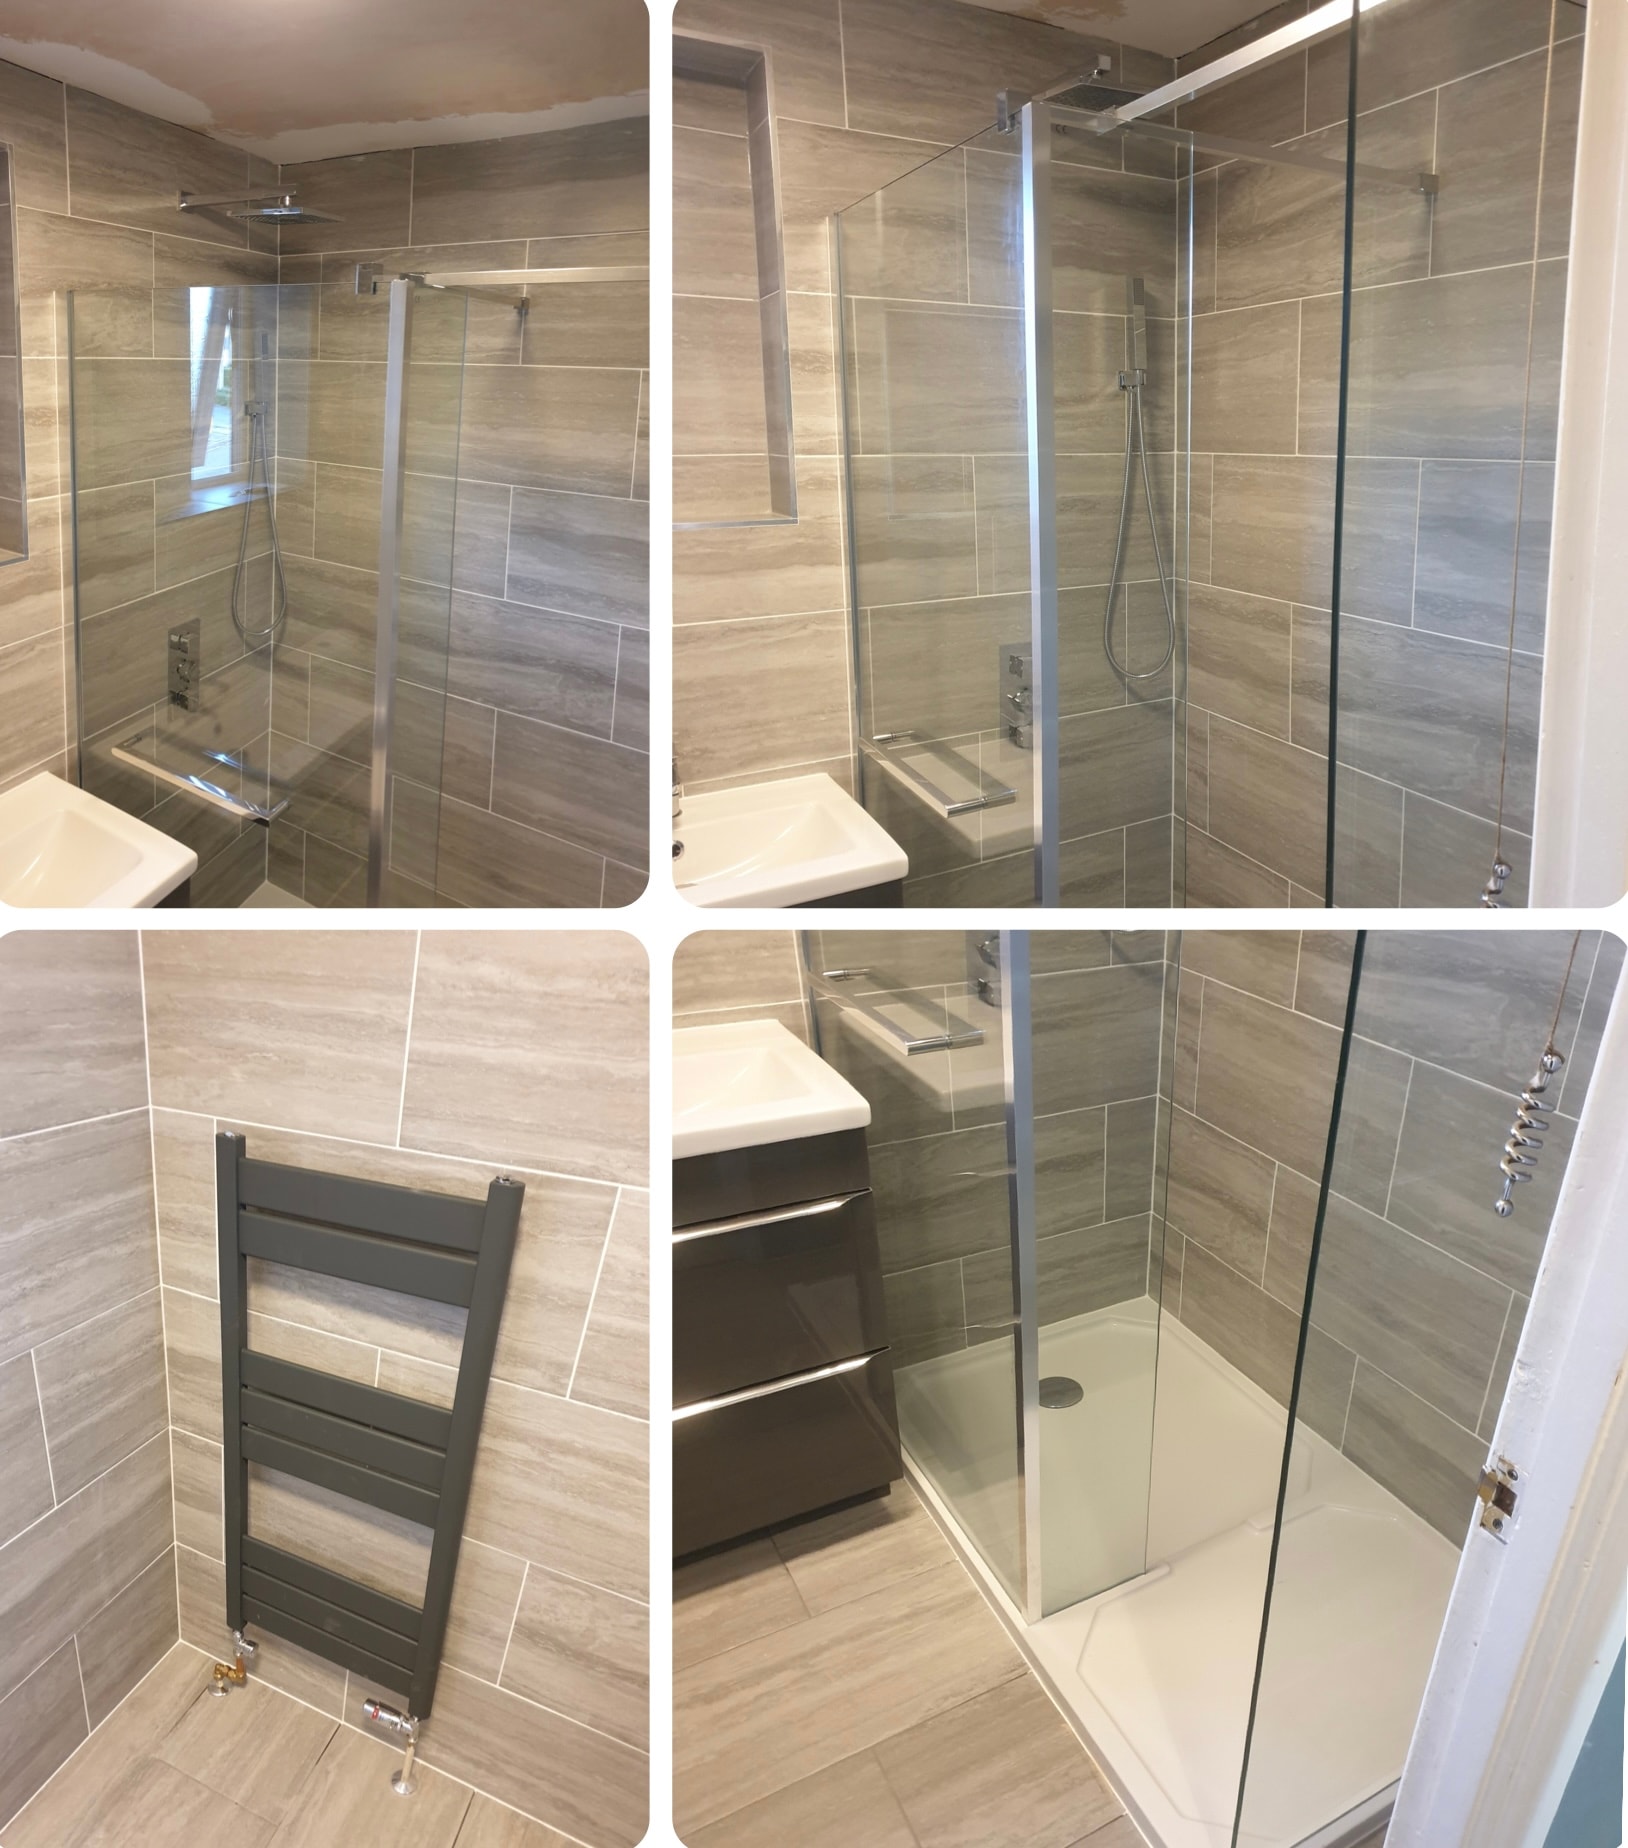
Bathroom refurbishment with the old fittings removed, plumbing updated and repositioned, and a new walk-in shower installed. Grey wall and floor tiling gives the room a clean, consistent finish.
Tap to enlarge
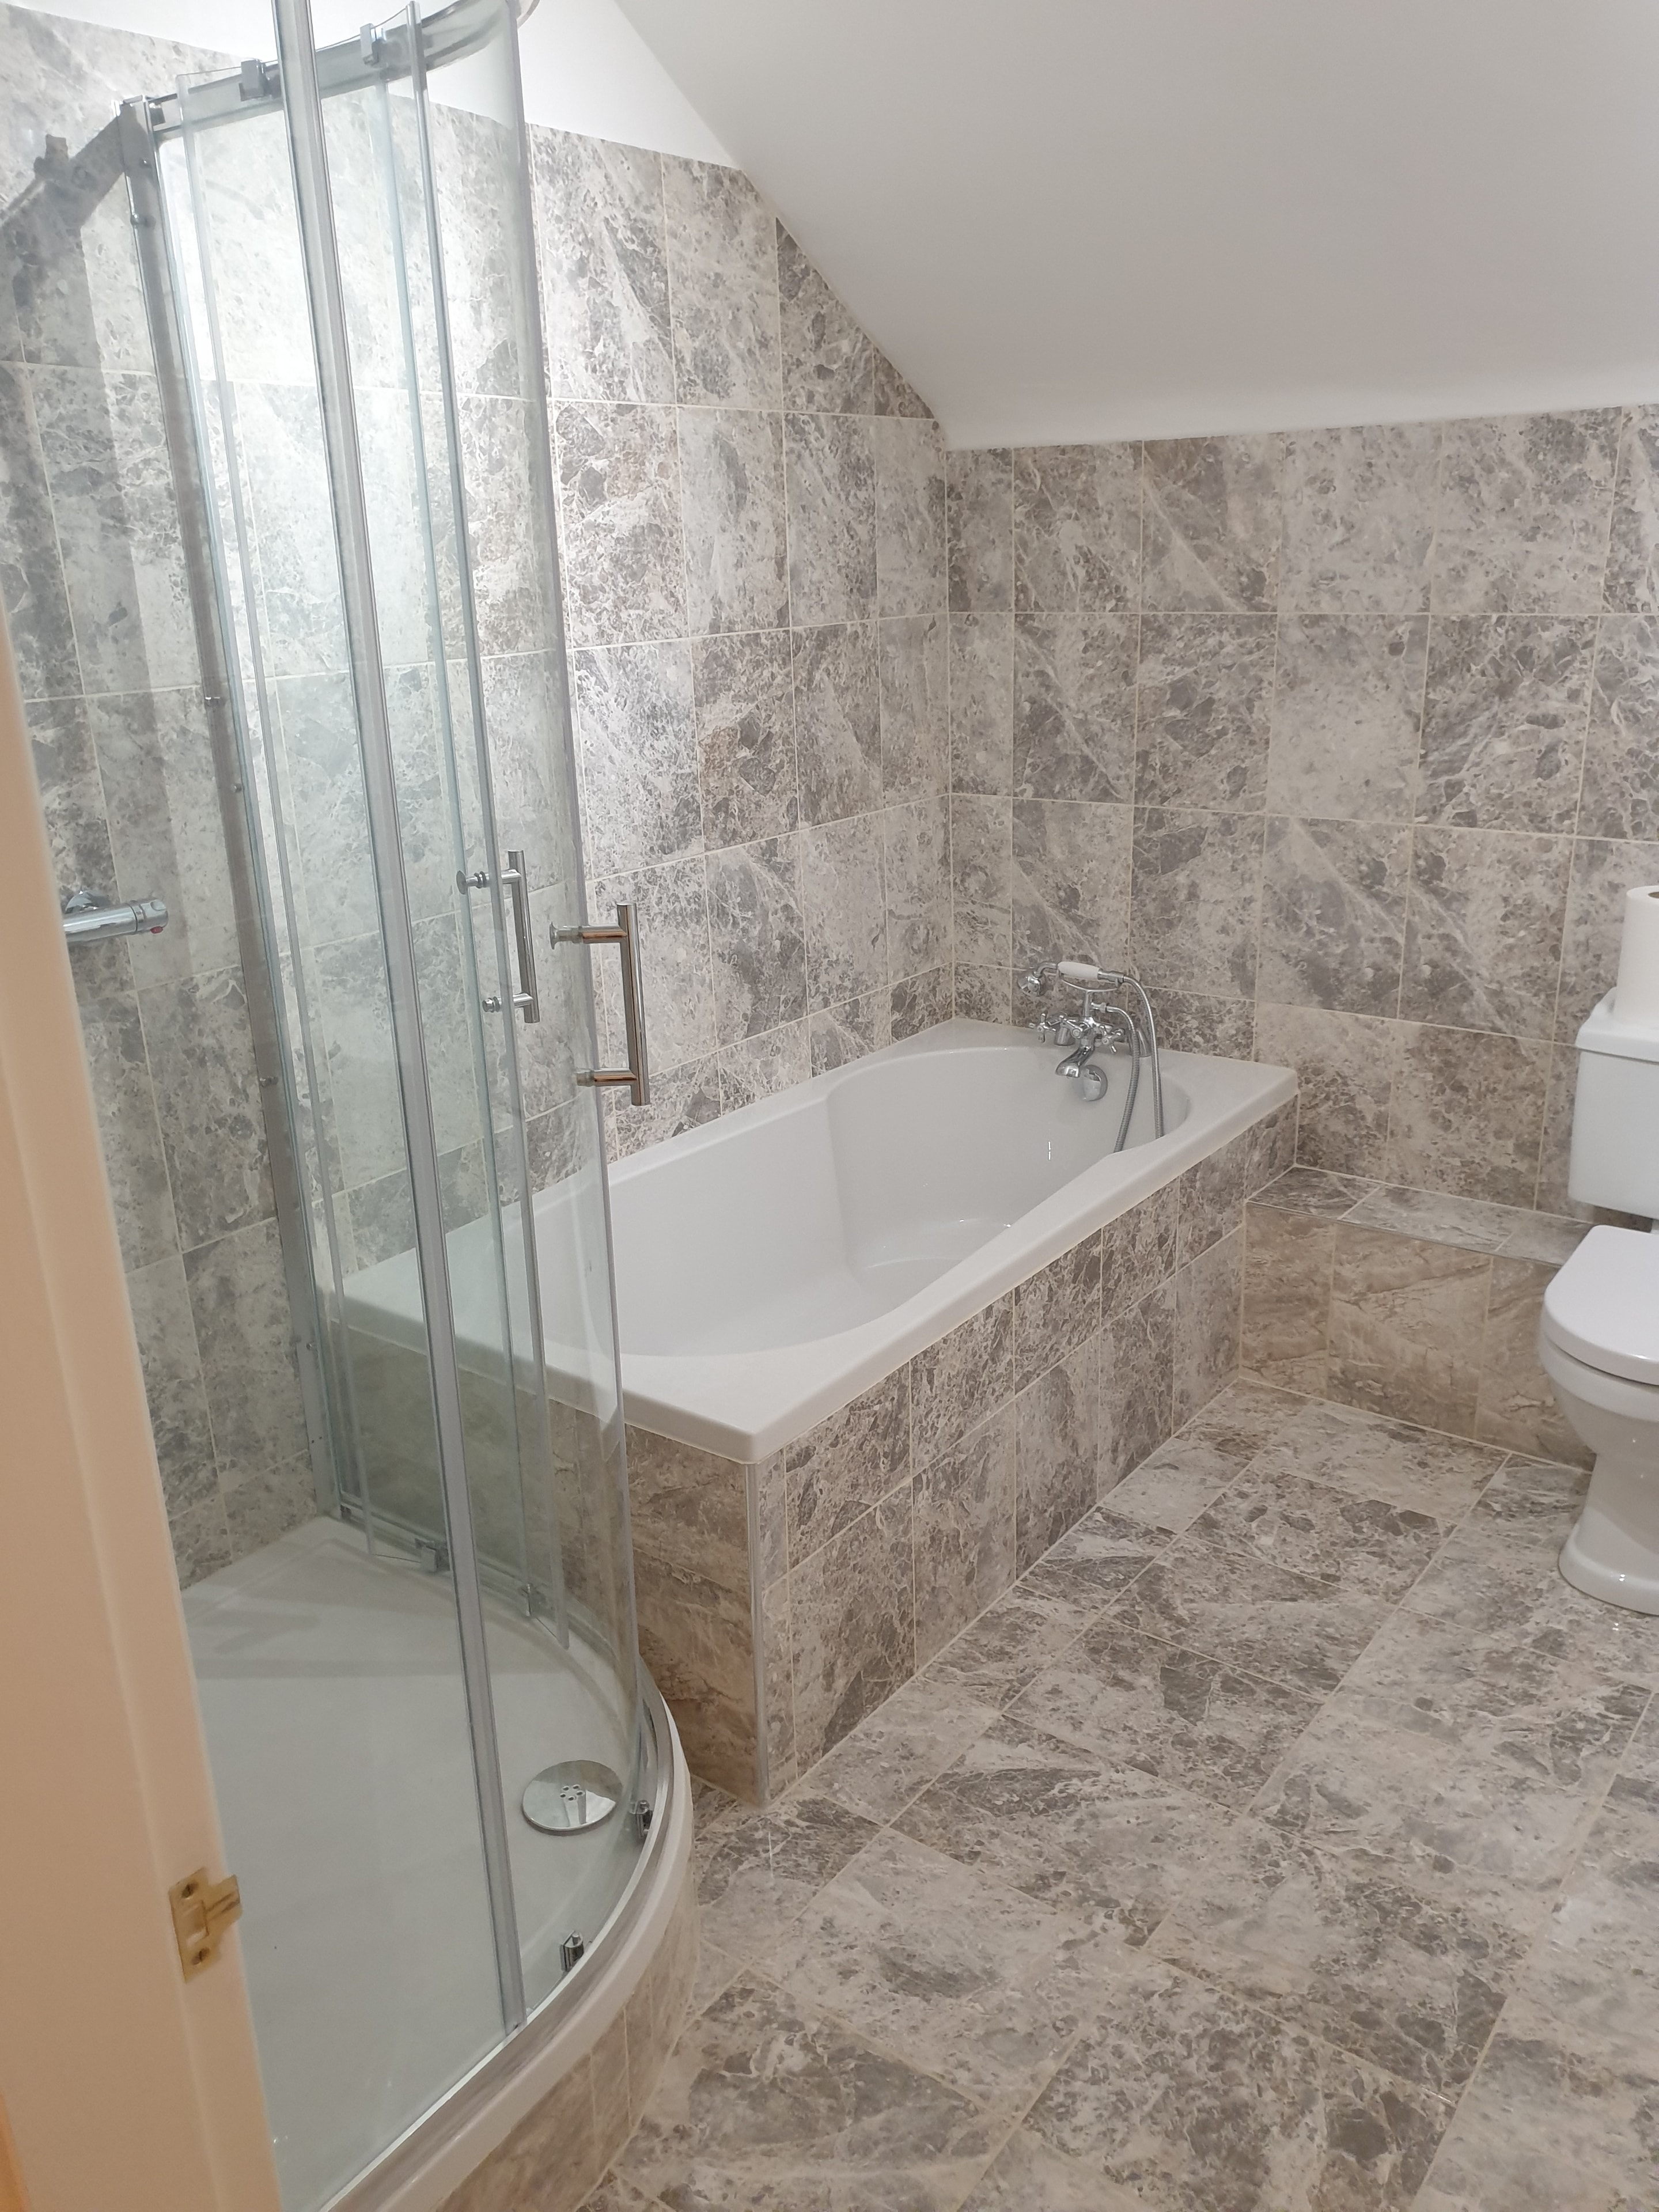
Full bathroom refurbishment with updated plumbing, a new bath and separate shower. Marble-effect tiles carry across the walls, floor and bath panel.
Tap to enlarge
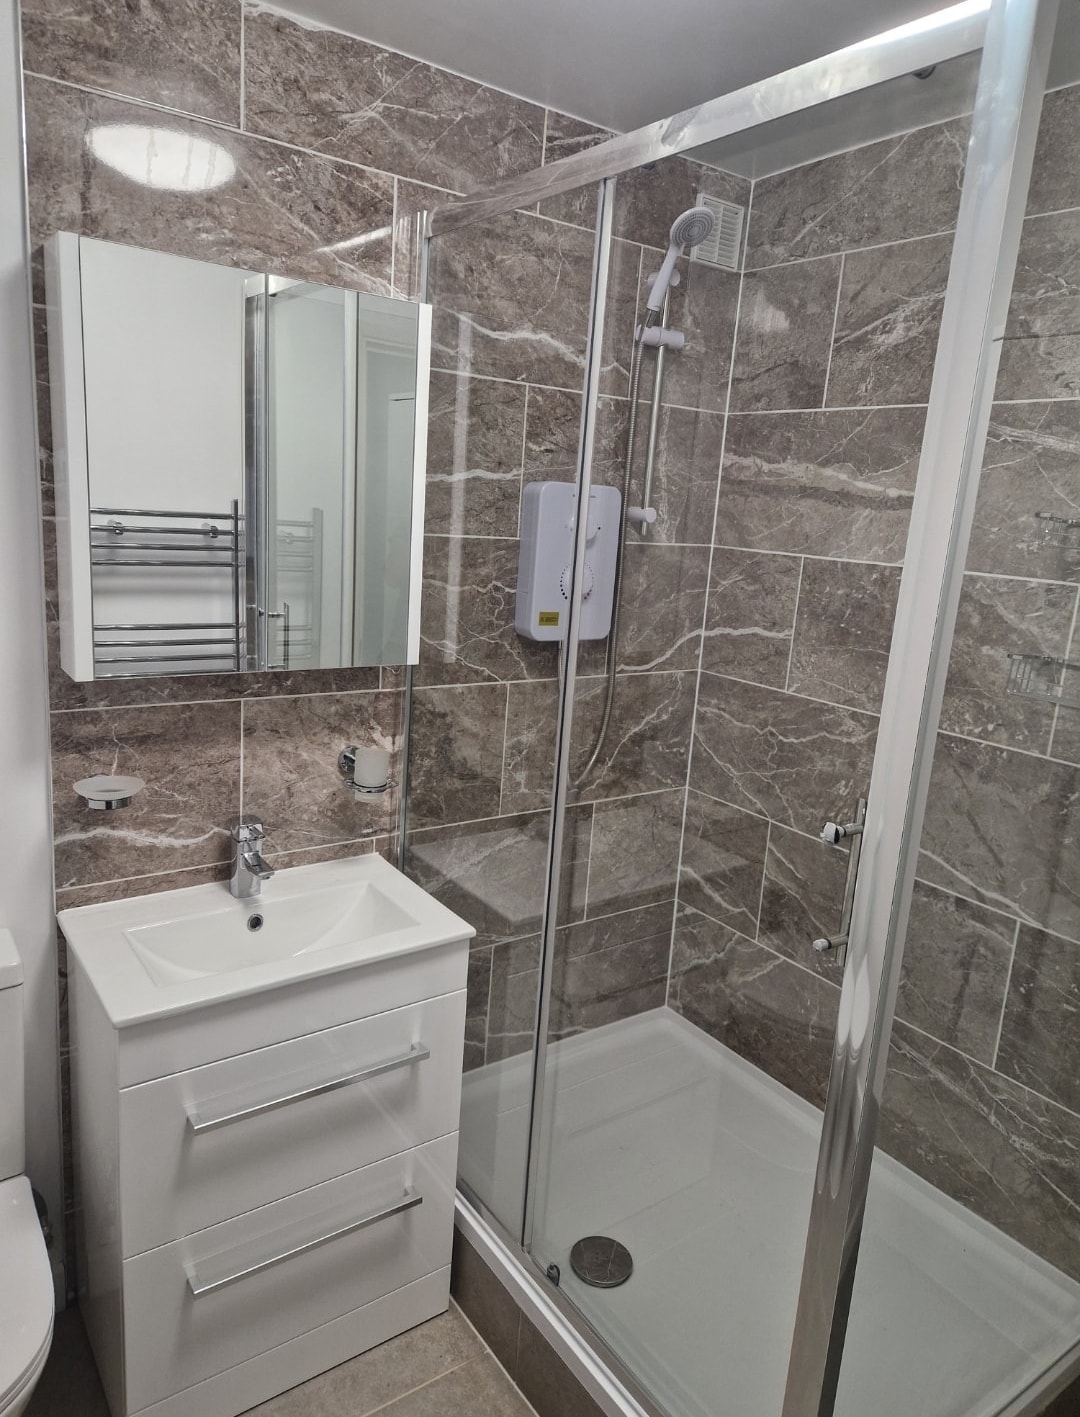
Bathroom refurbishment with updated plumbing, a new shower enclosure and dark marble-effect tiling. The photo shows the shower and basin area.
Tap to enlarge
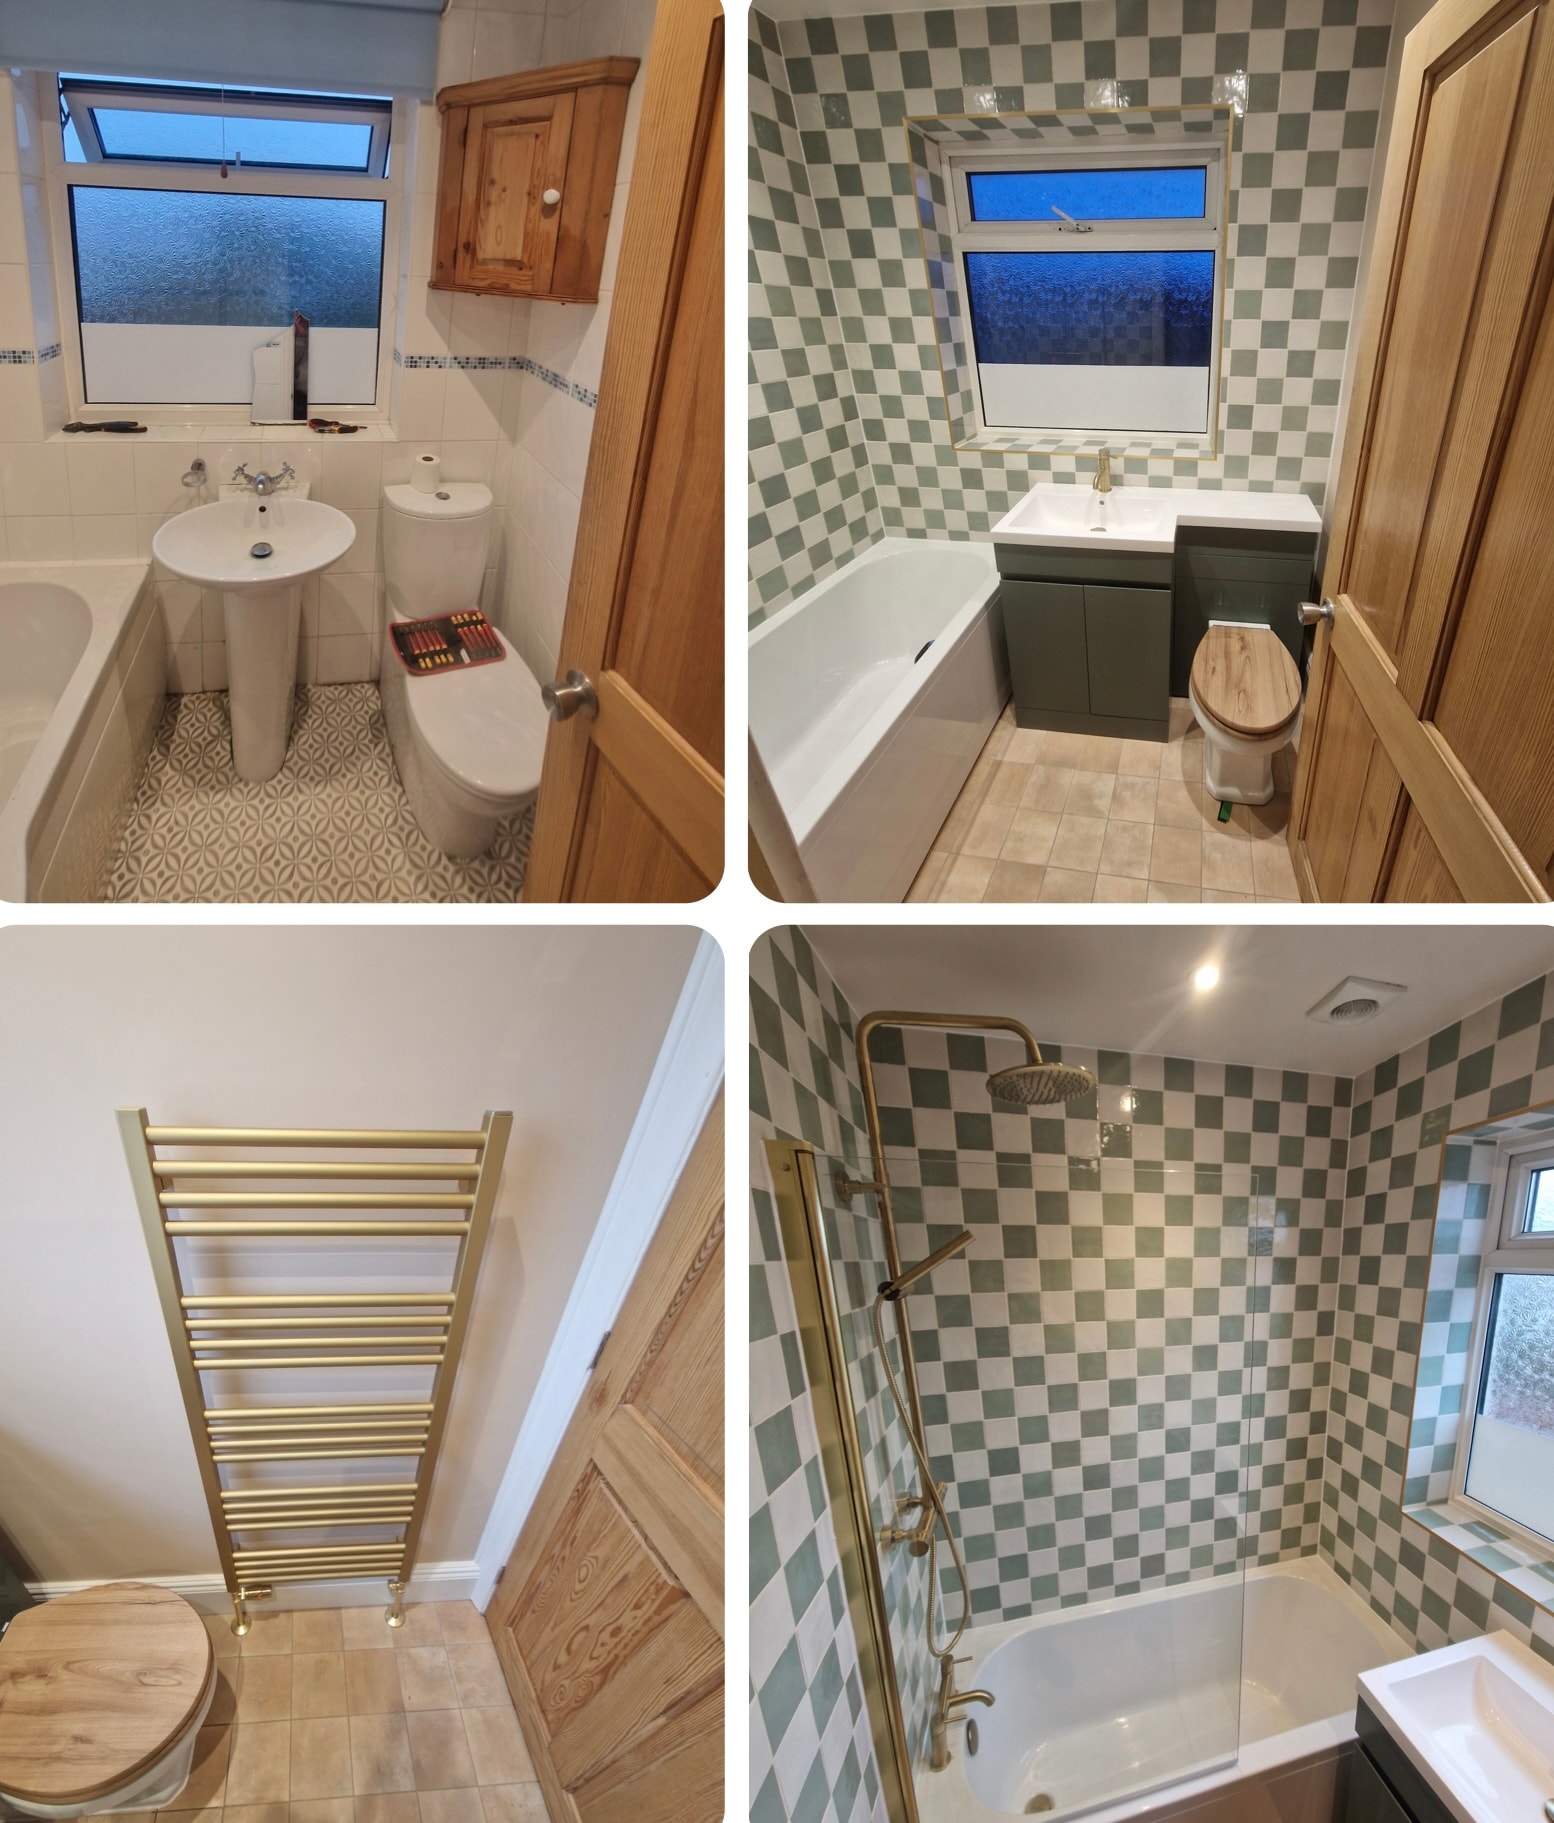
Before and after: the original bathroom was refurbished with a new bath, vanity unit and shower. Checkerboard tiles and a brass towel rail give the updated space its character.
Tap to enlarge
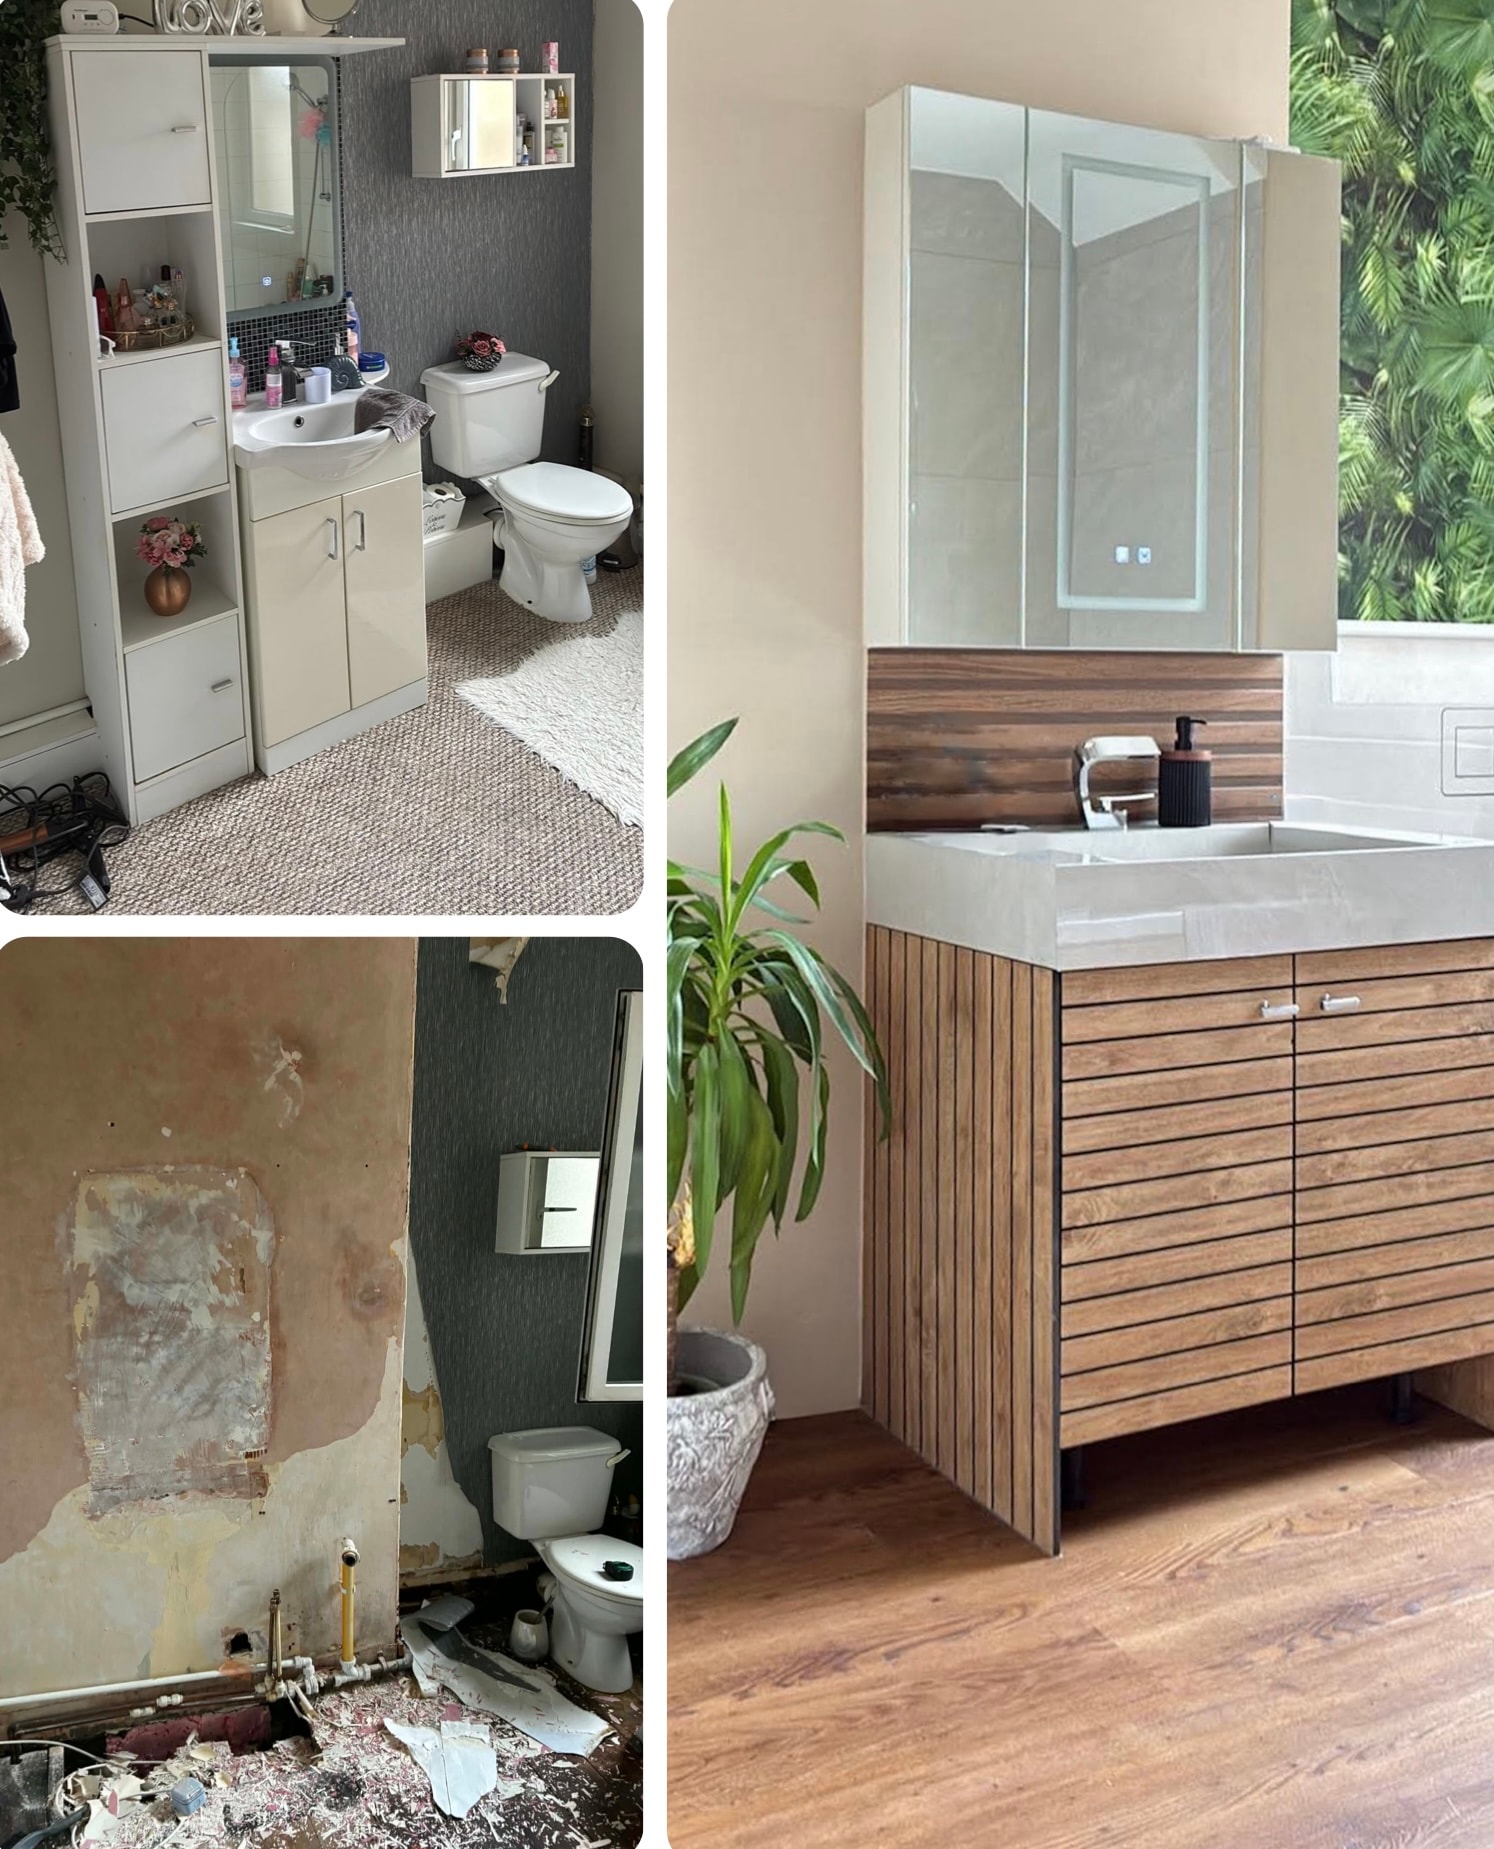
Before, during and after: a bathroom refurbishment featuring a custom-made mitred sink and wood-fronted vanity unit.
Tap to enlarge
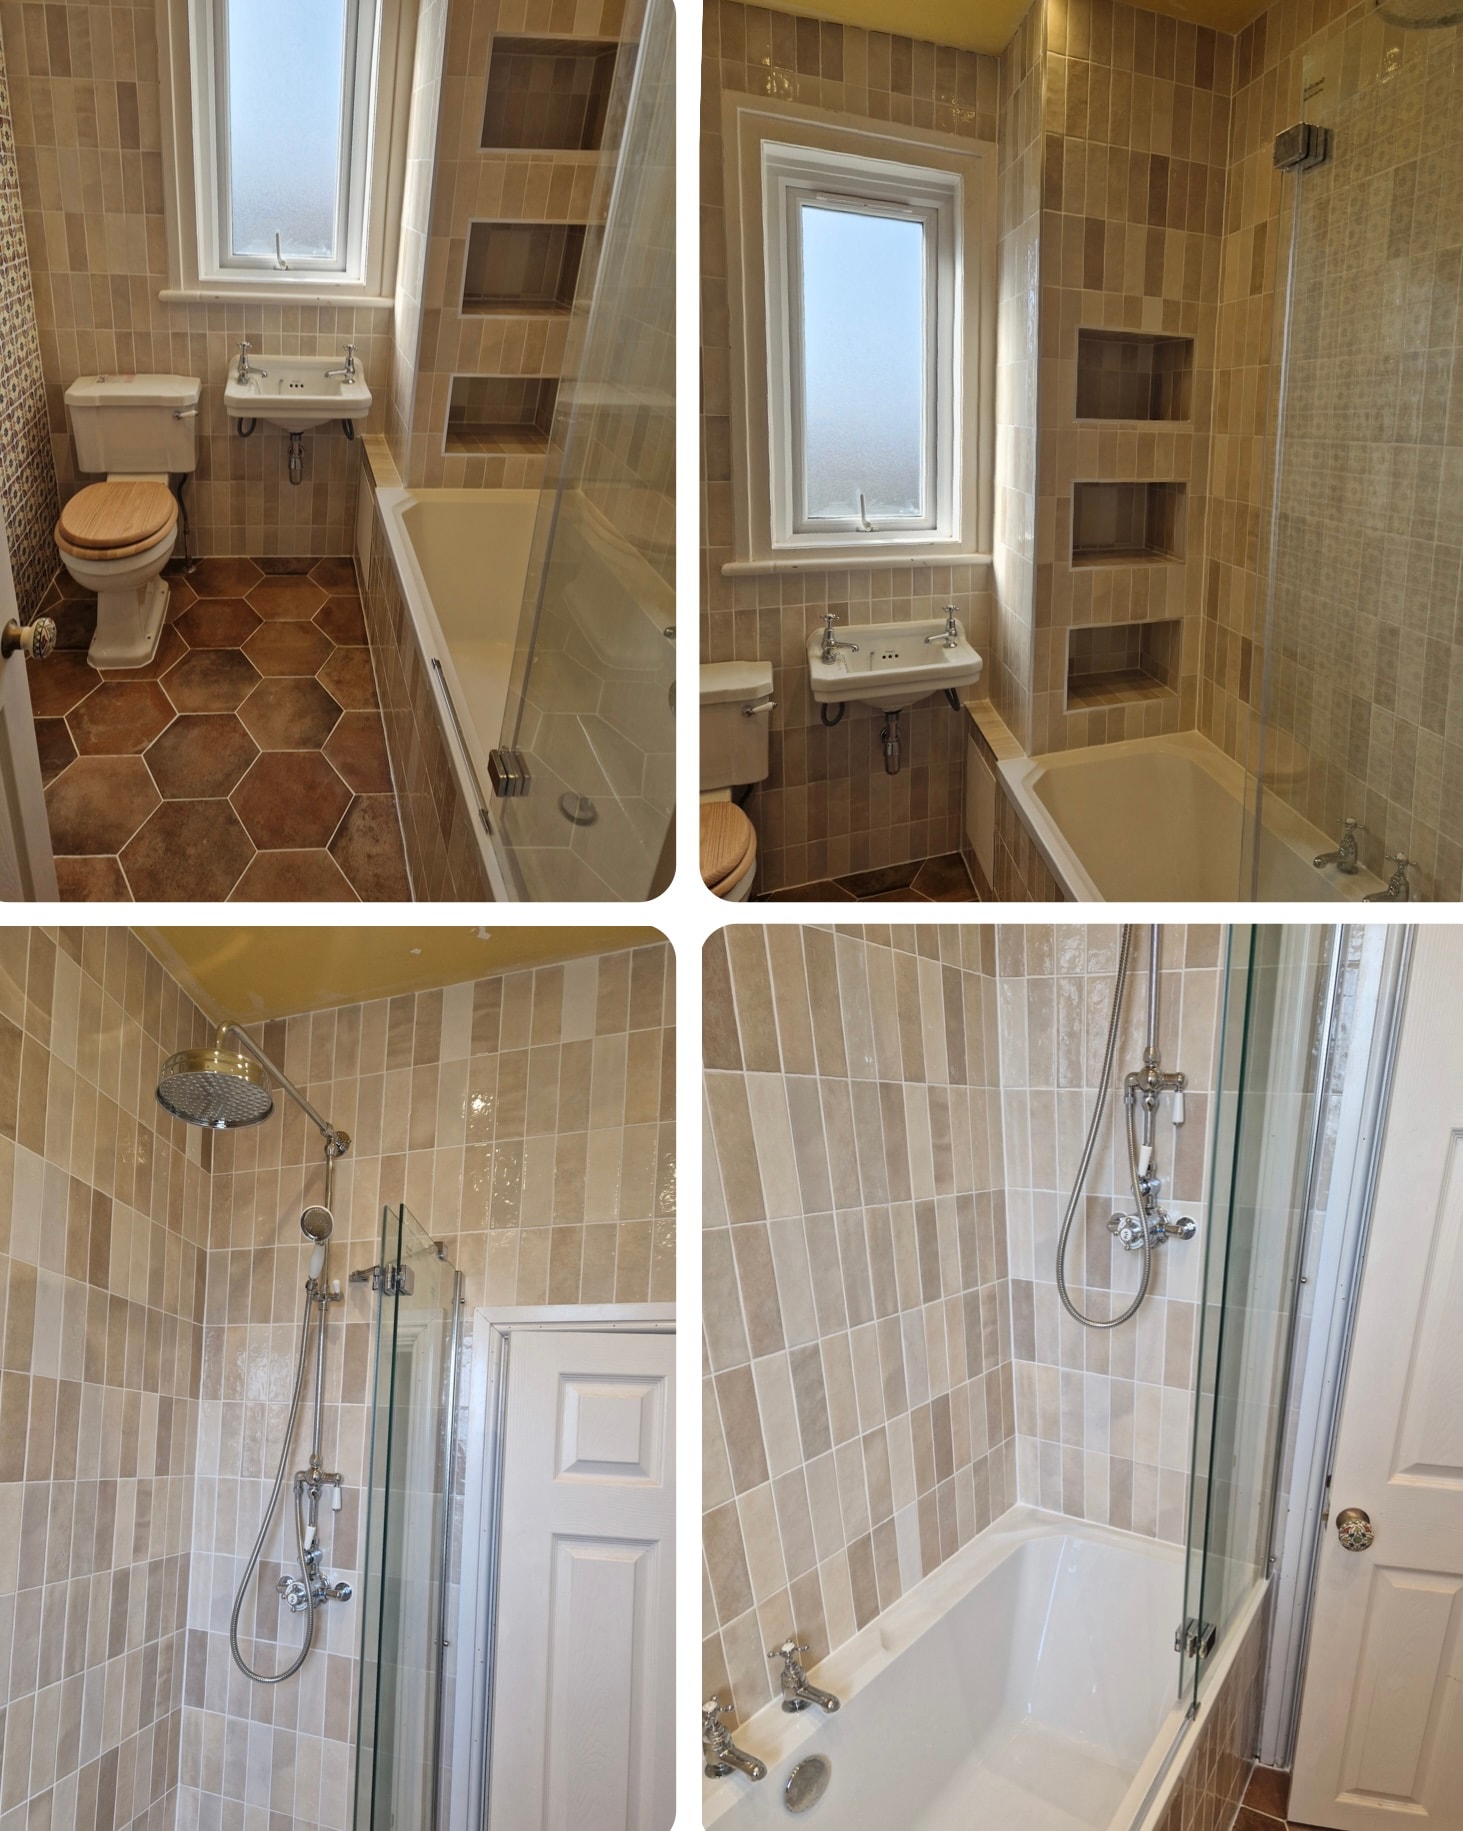
Completed bathroom with warm-toned tiling, hexagonal floor tiles and three custom-built recessed shelves beside the bath. The photos also show the separate shower area.
Tap to enlarge
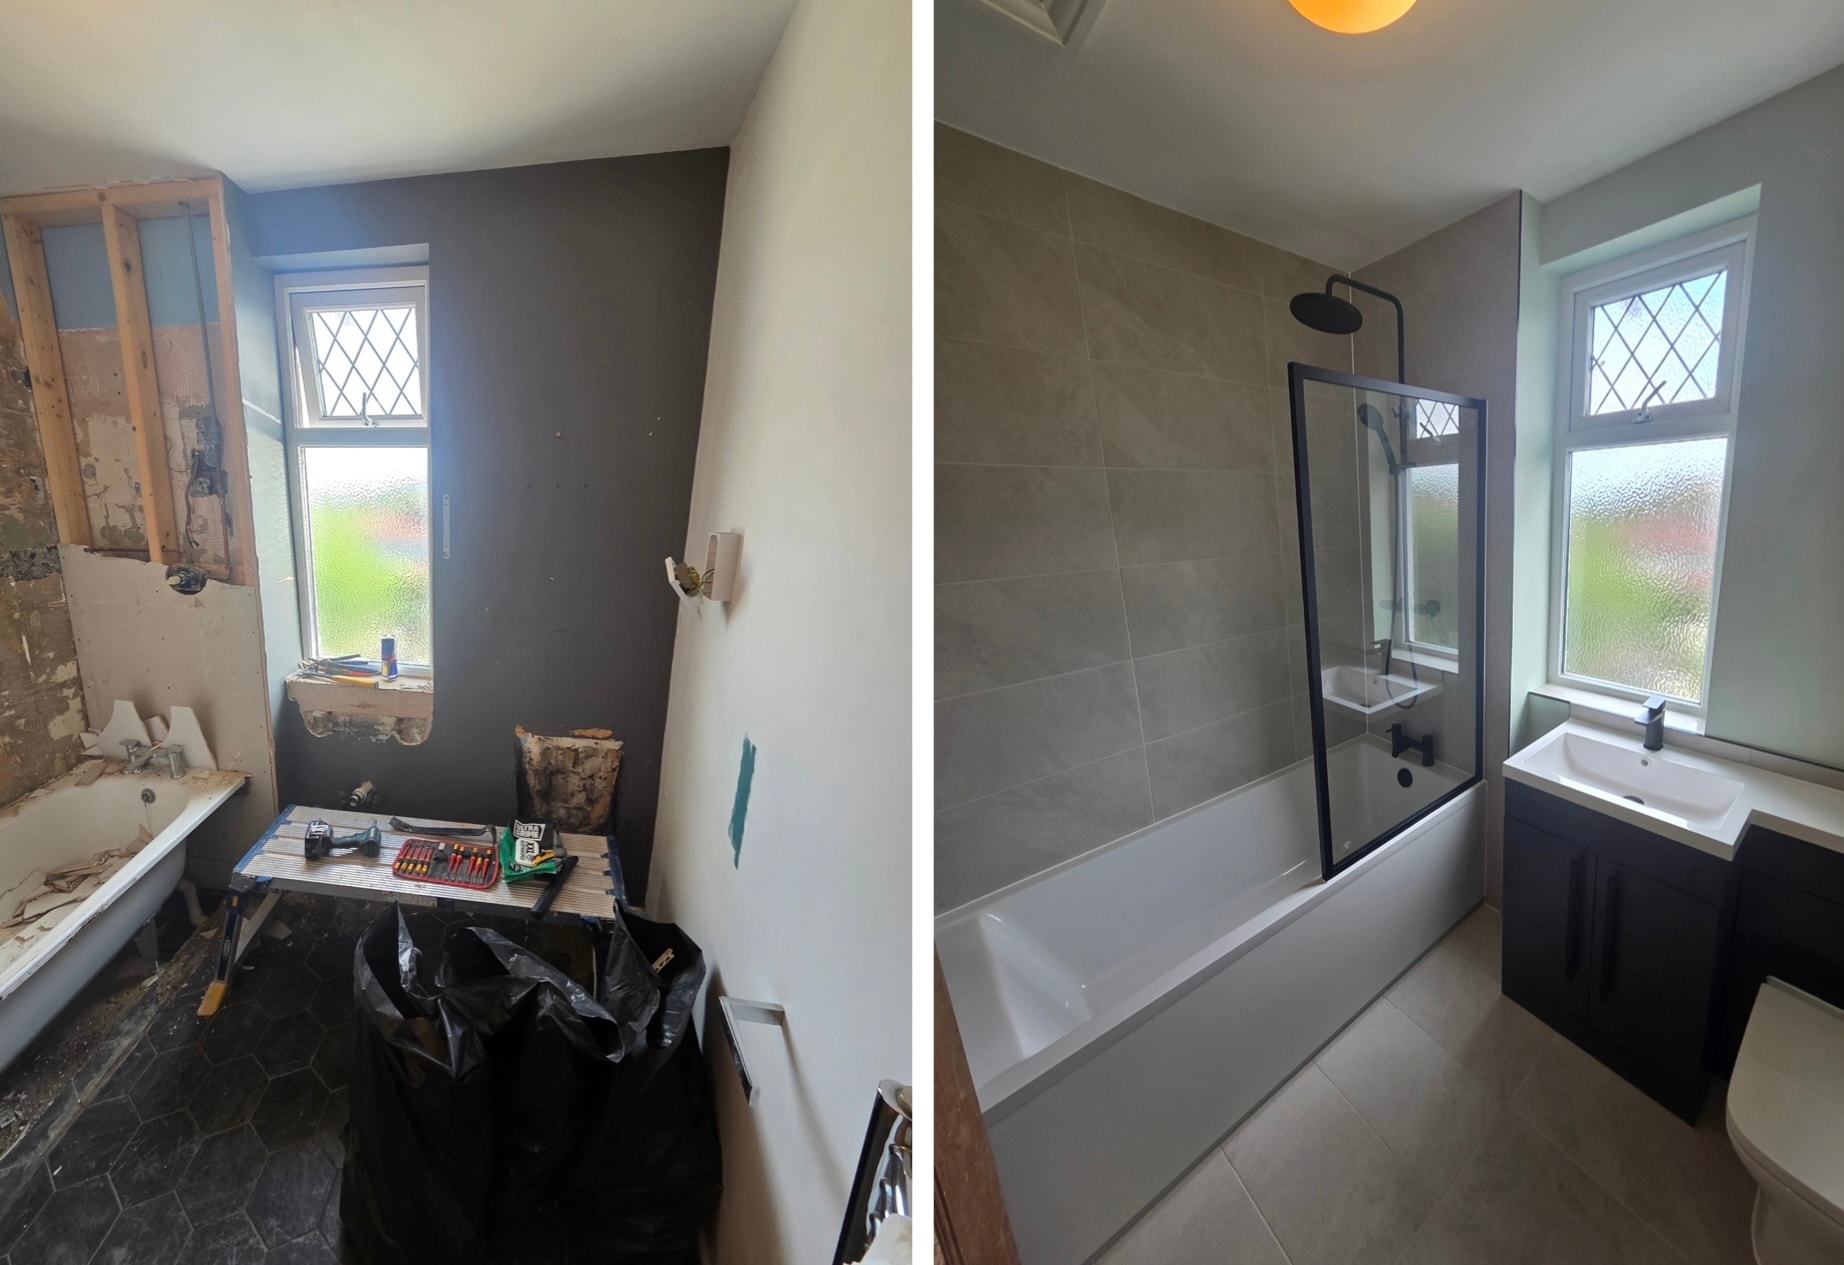
During the rip-out and after refurbishment: a new bath with black shower screen, wall-mounted shower and vanity unit gives this bathroom a fresh, practical layout.
Tap to enlarge
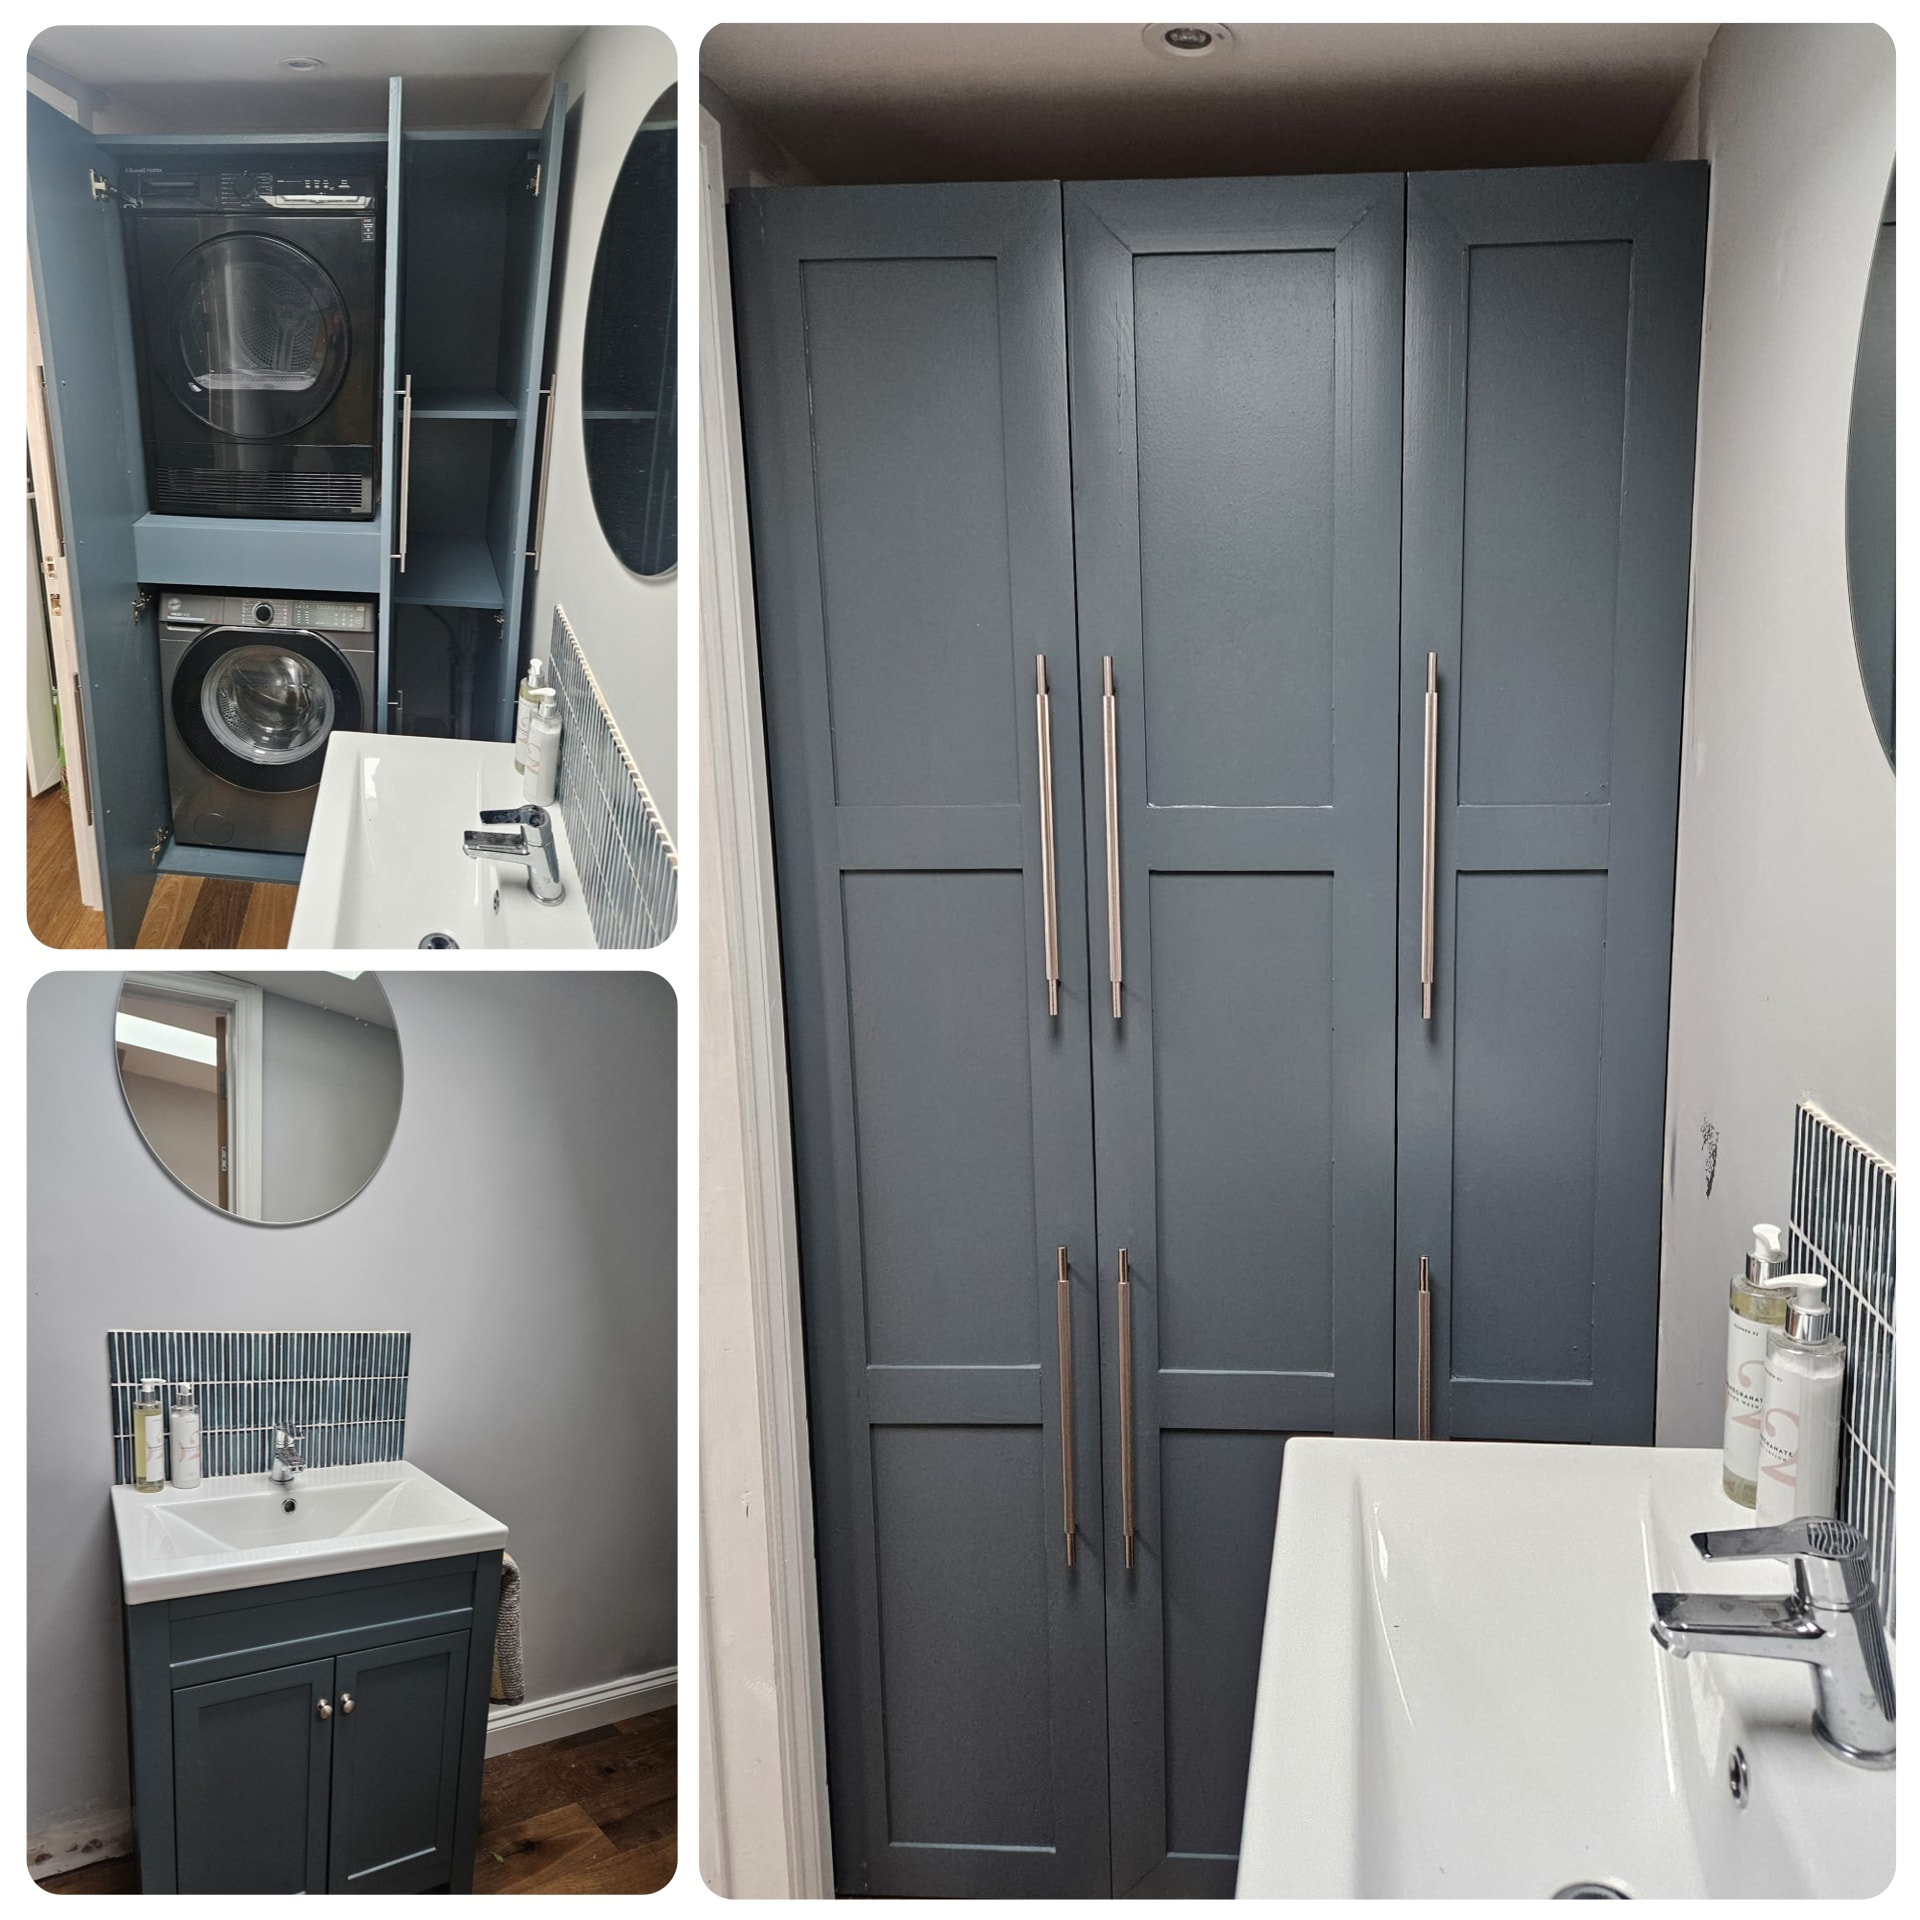
Custom-built cabinetry conceals the washer and dryer in this cloakroom, with a basin and extra storage fitted alongside.
Tap to enlarge
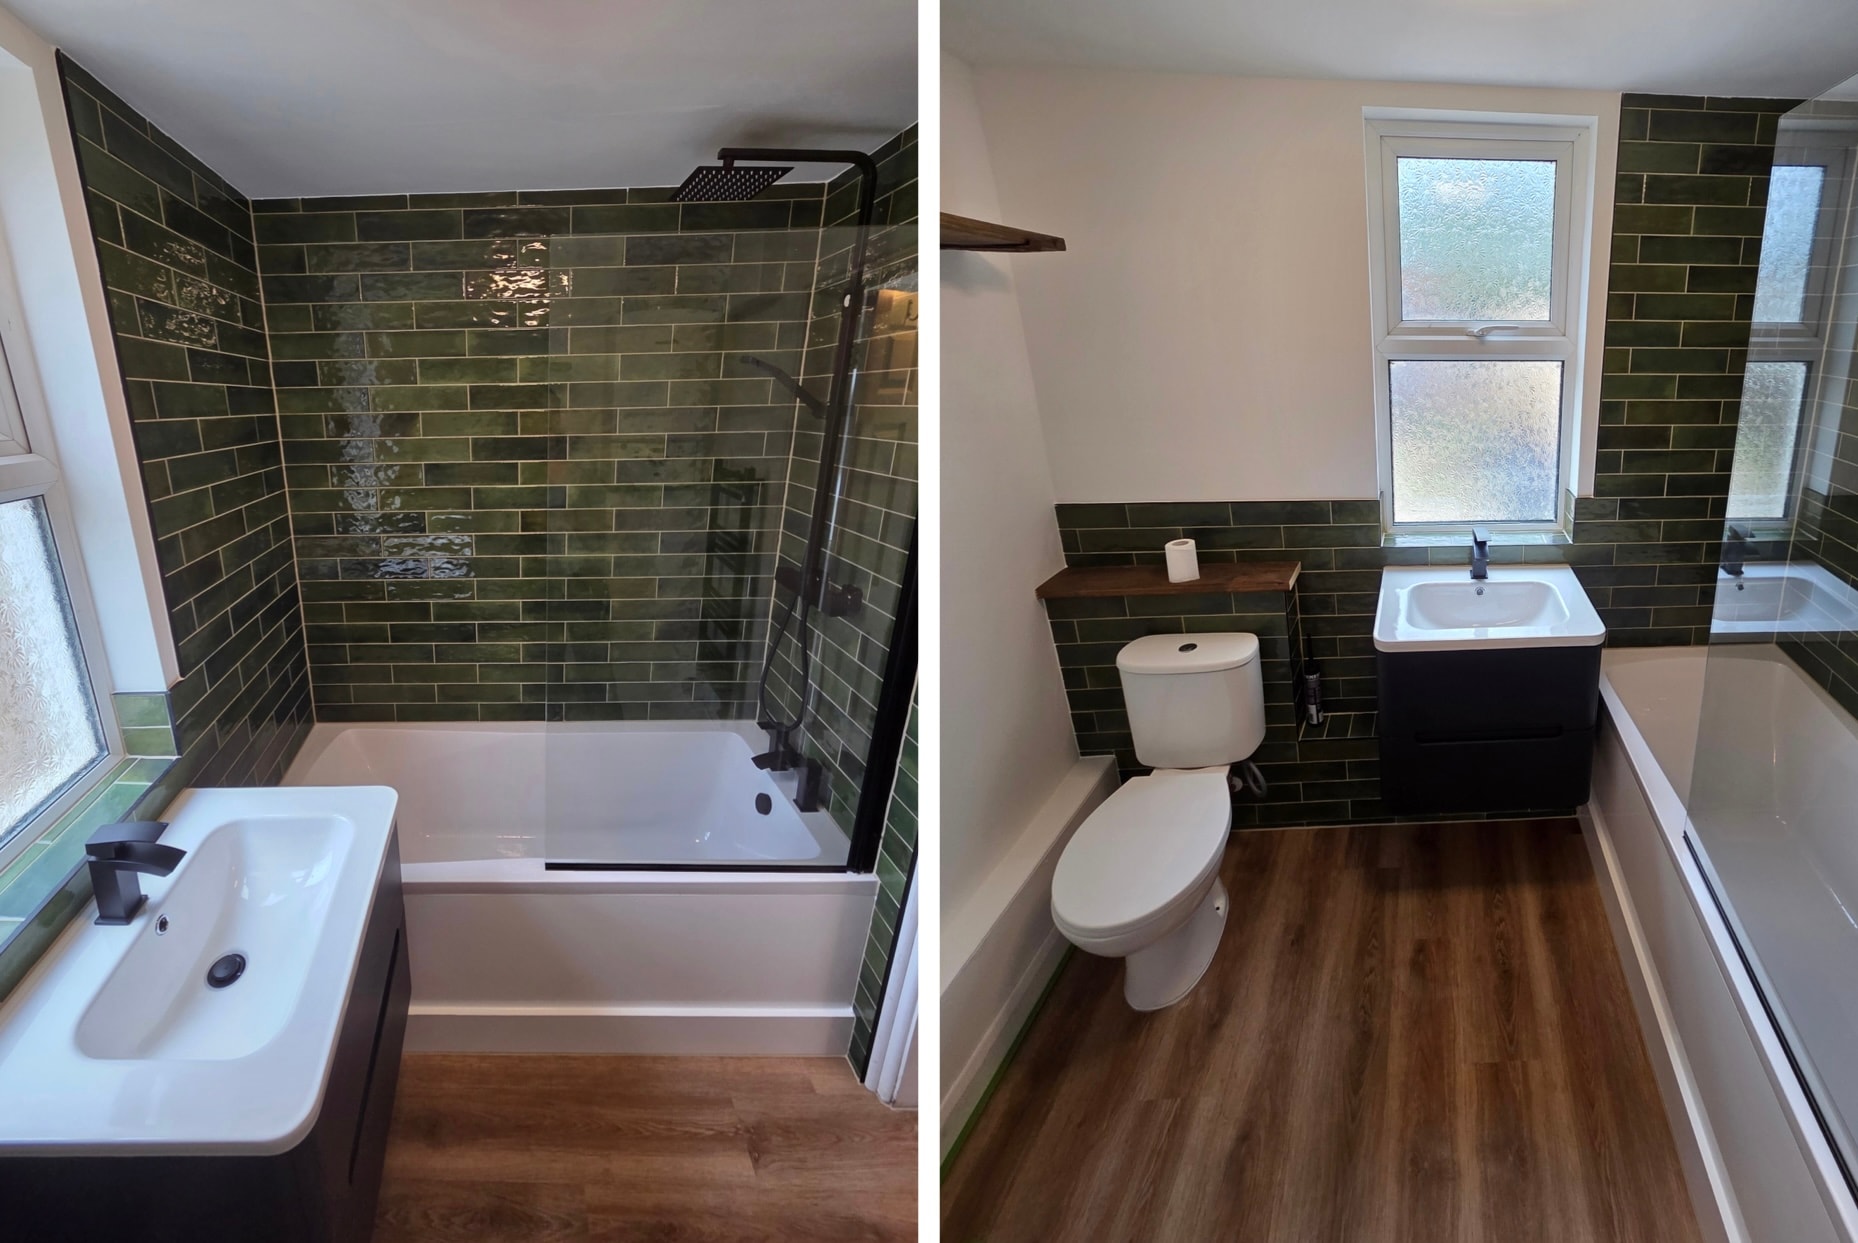
Refurbished bathroom with deep green tiled walls around the bath and shower, a dark vanity unit and warm wood-effect flooring.
Tap to enlarge
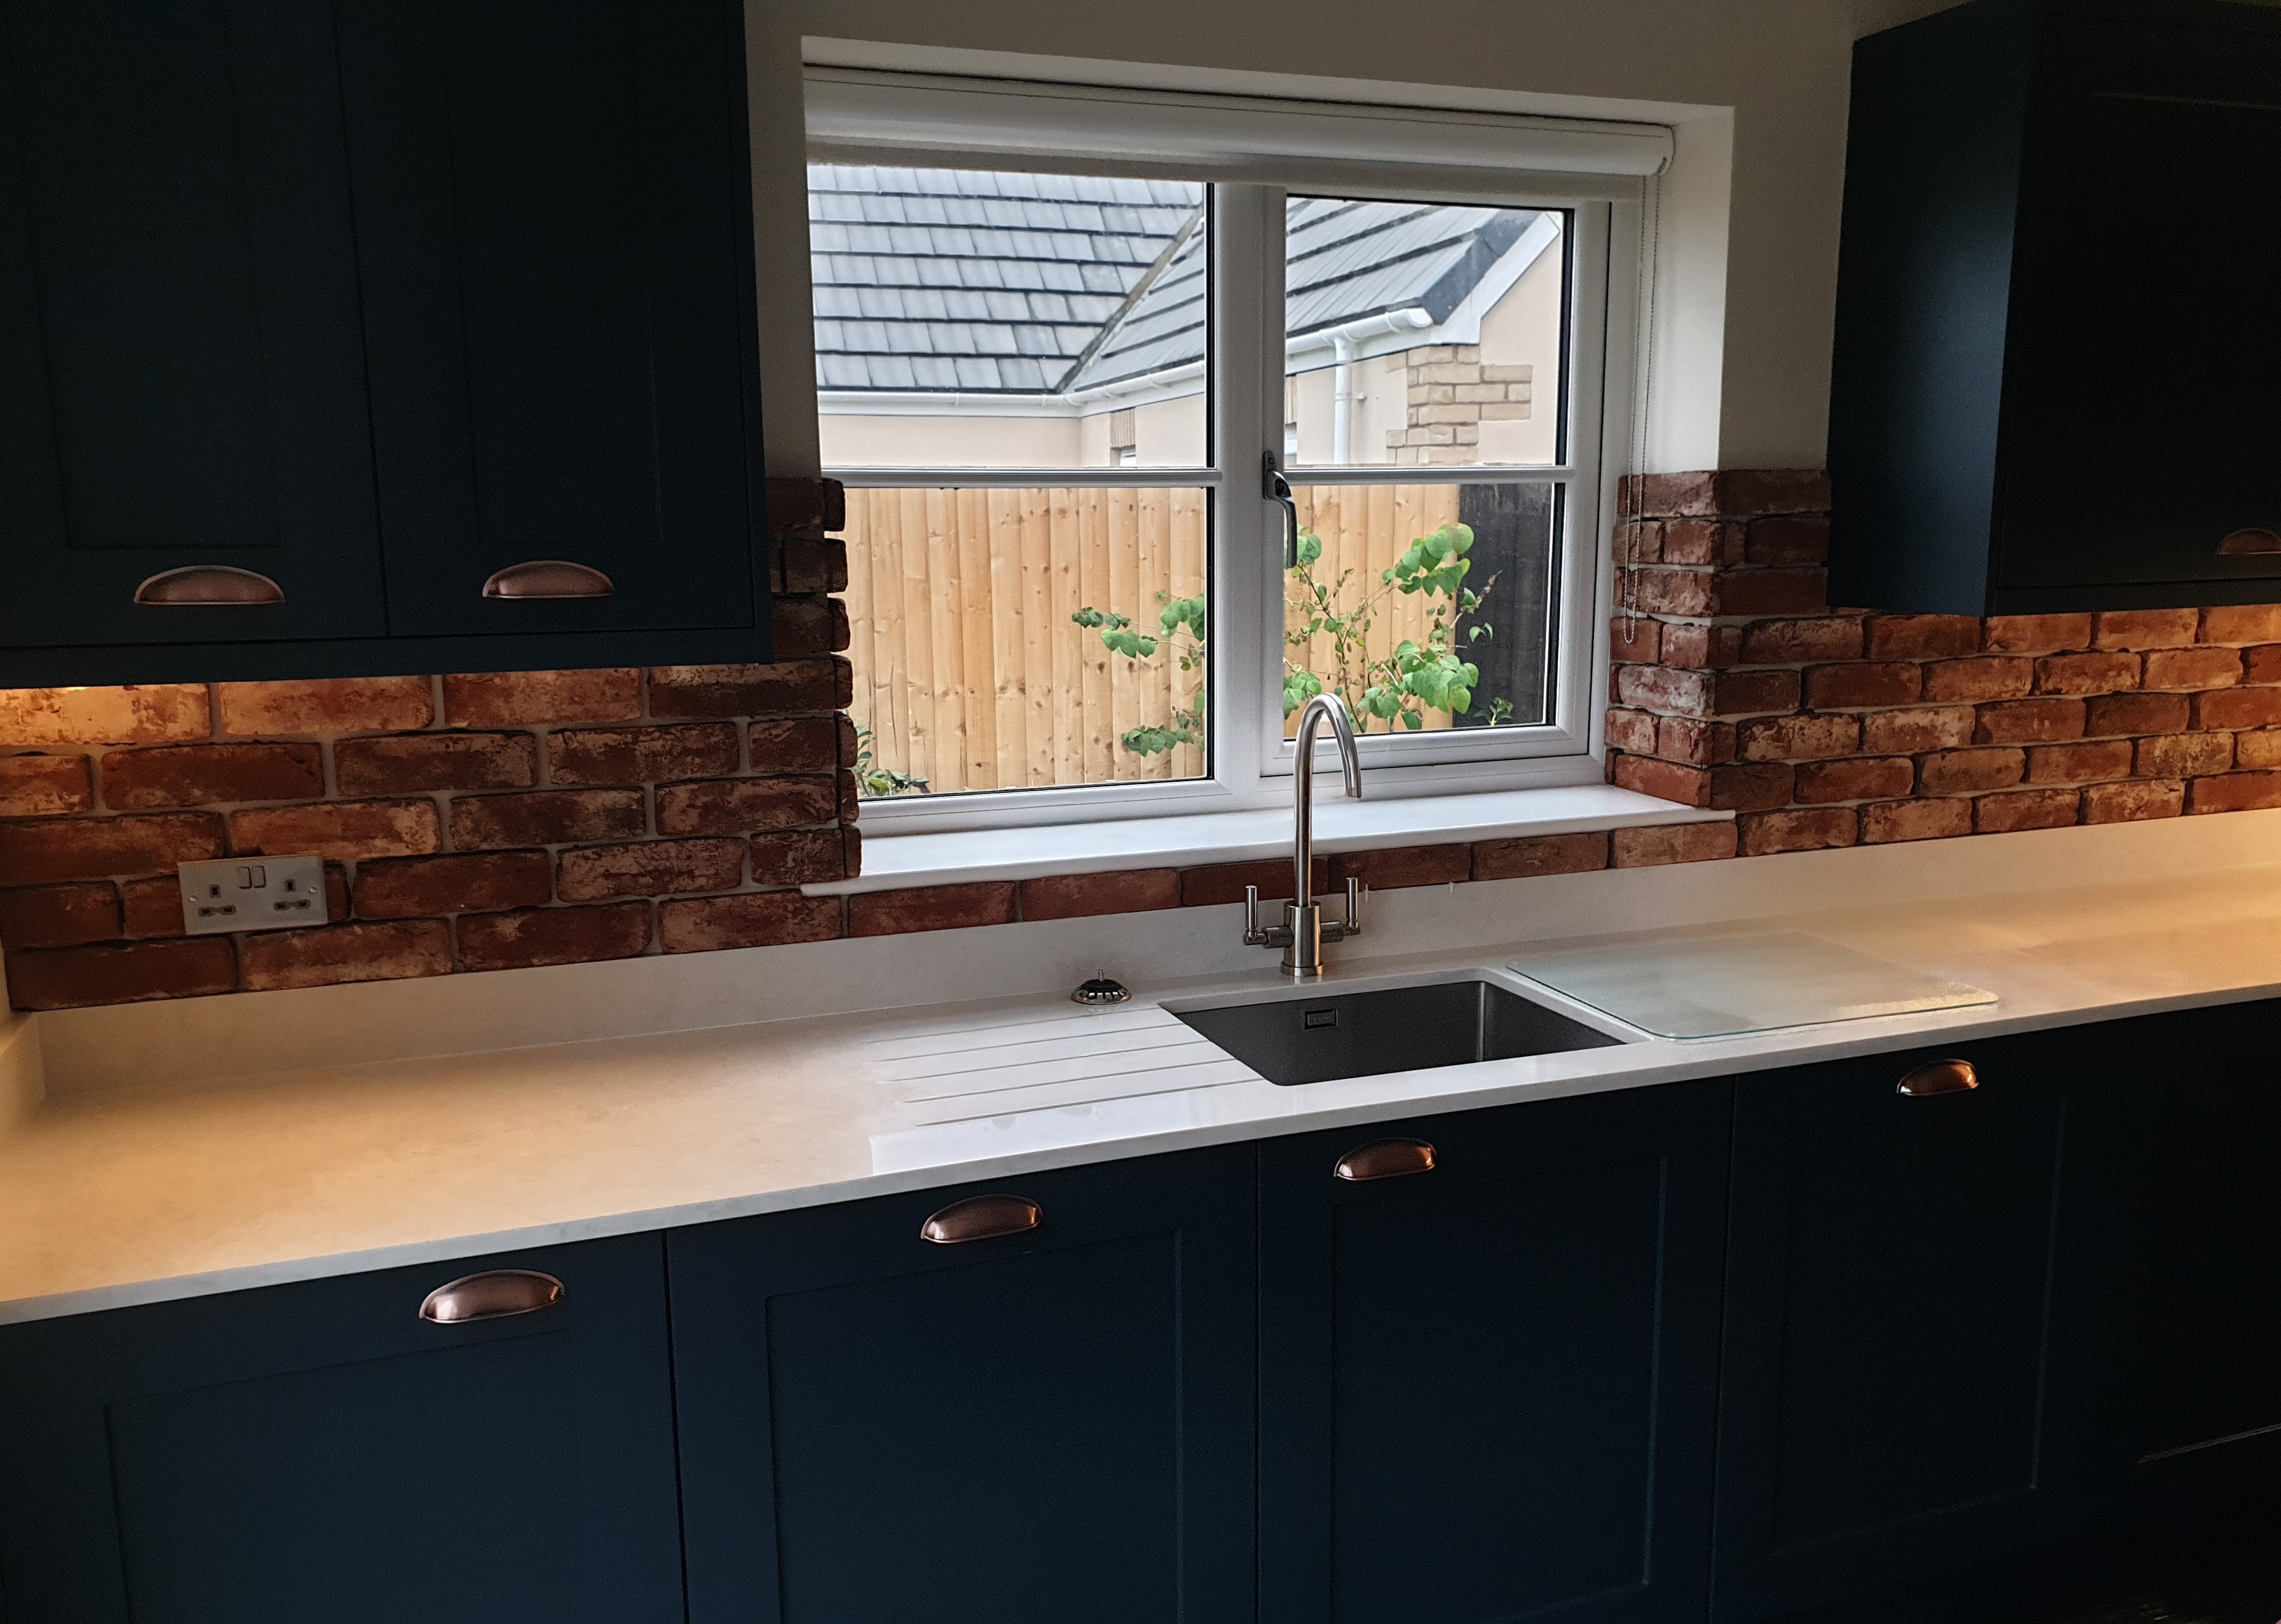
Kitchen with dark cabinetry, a white worktop and a brick-effect splashback. The sink sits beneath the window, making good use of the space.
Tap to enlarge
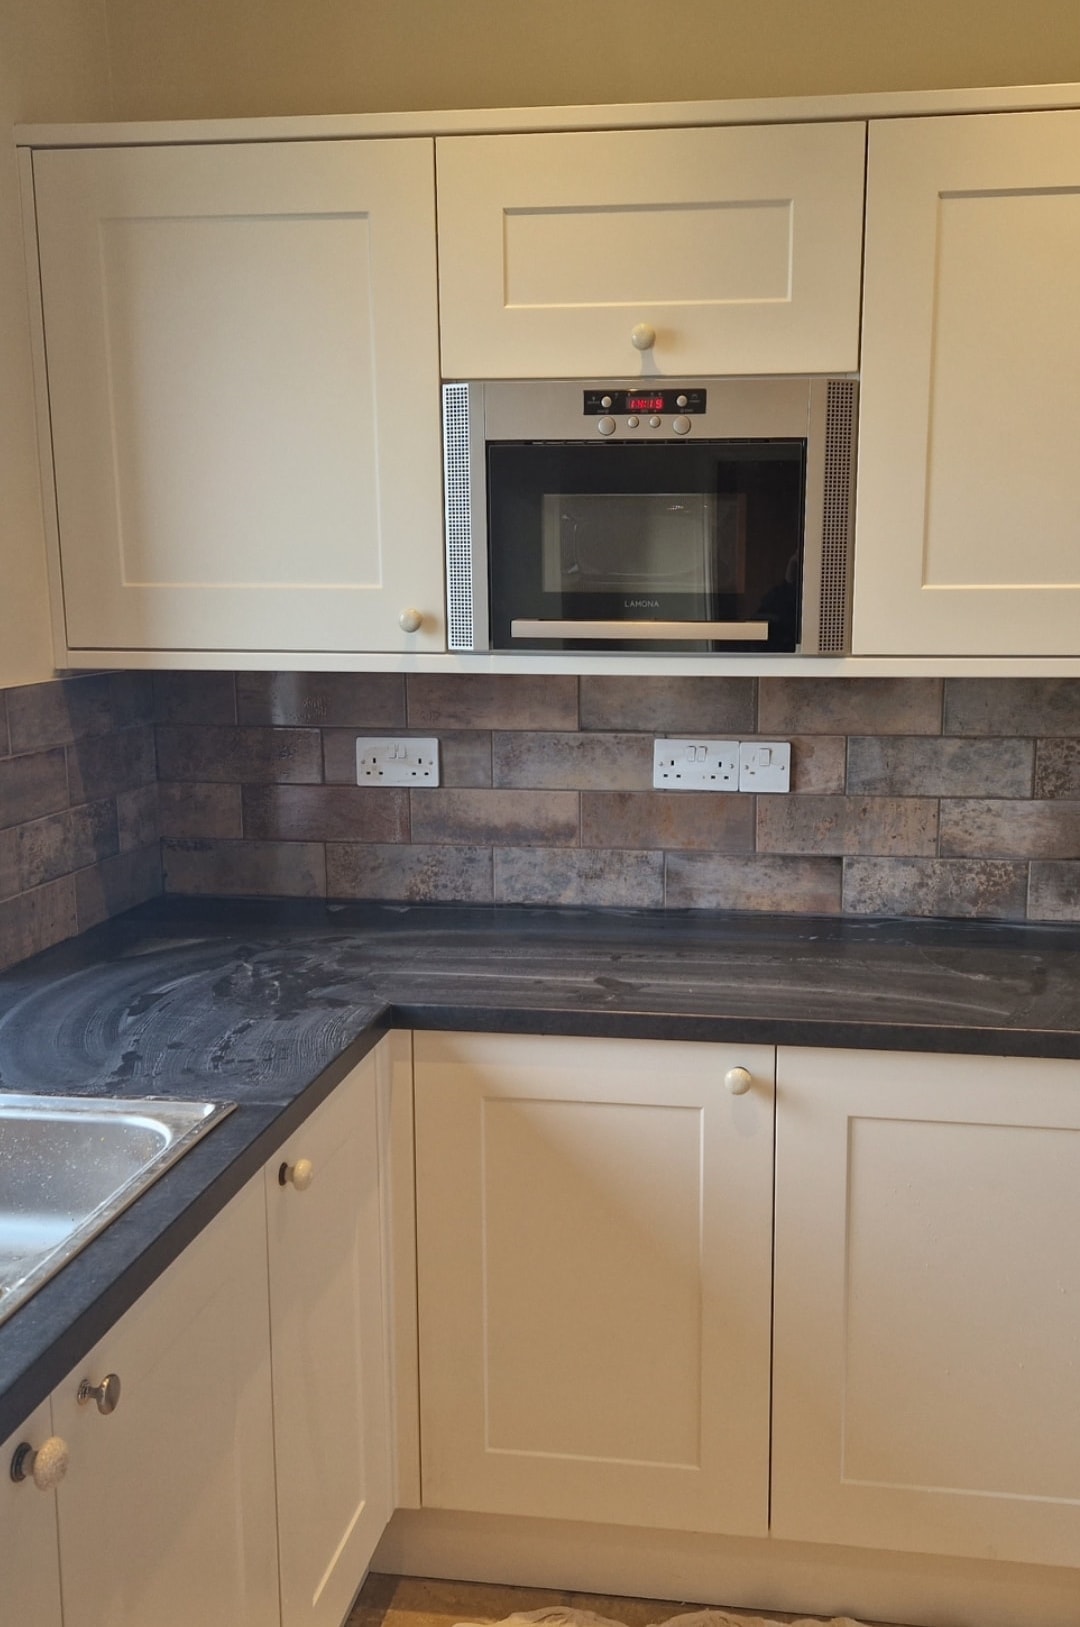
Kitchen detail showing cream cabinetry, a dark worktop and grey brick-effect splashback, with the oven built into the wall units.
Tap to enlarge
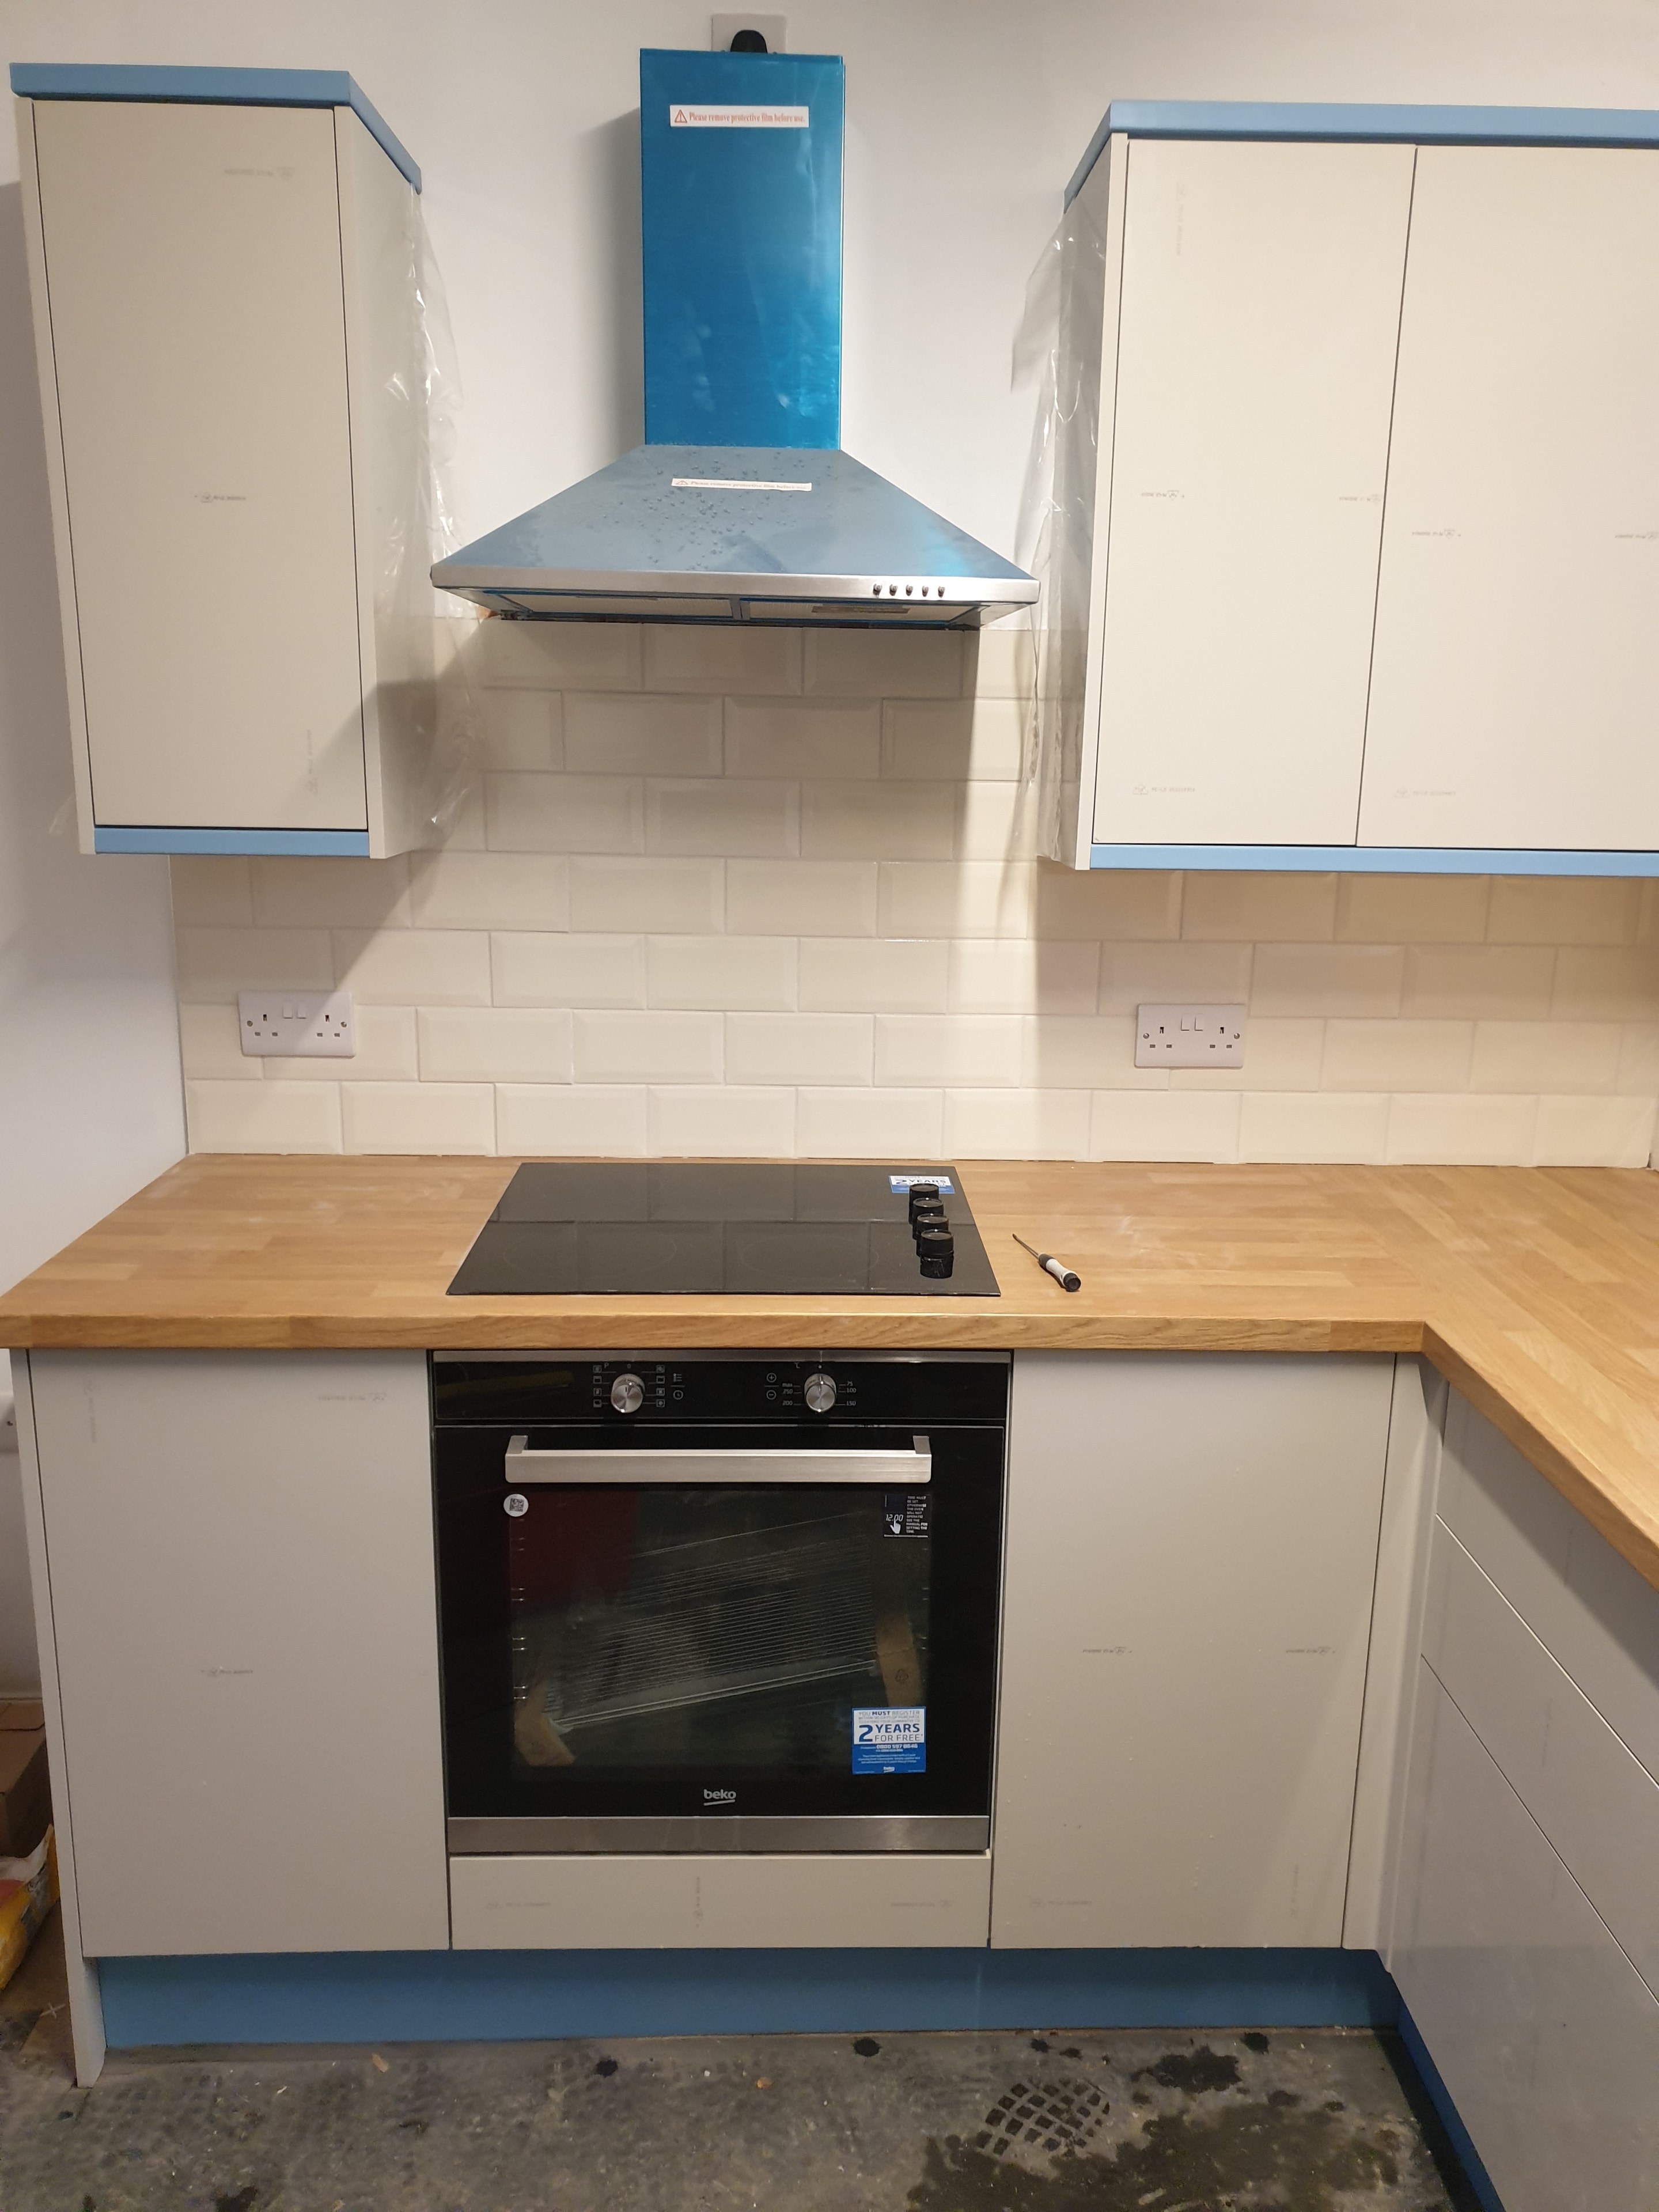
Kitchen with light cabinetry, timber worktops and white subway tiles, finished with a black oven and hob.
Tap to enlarge
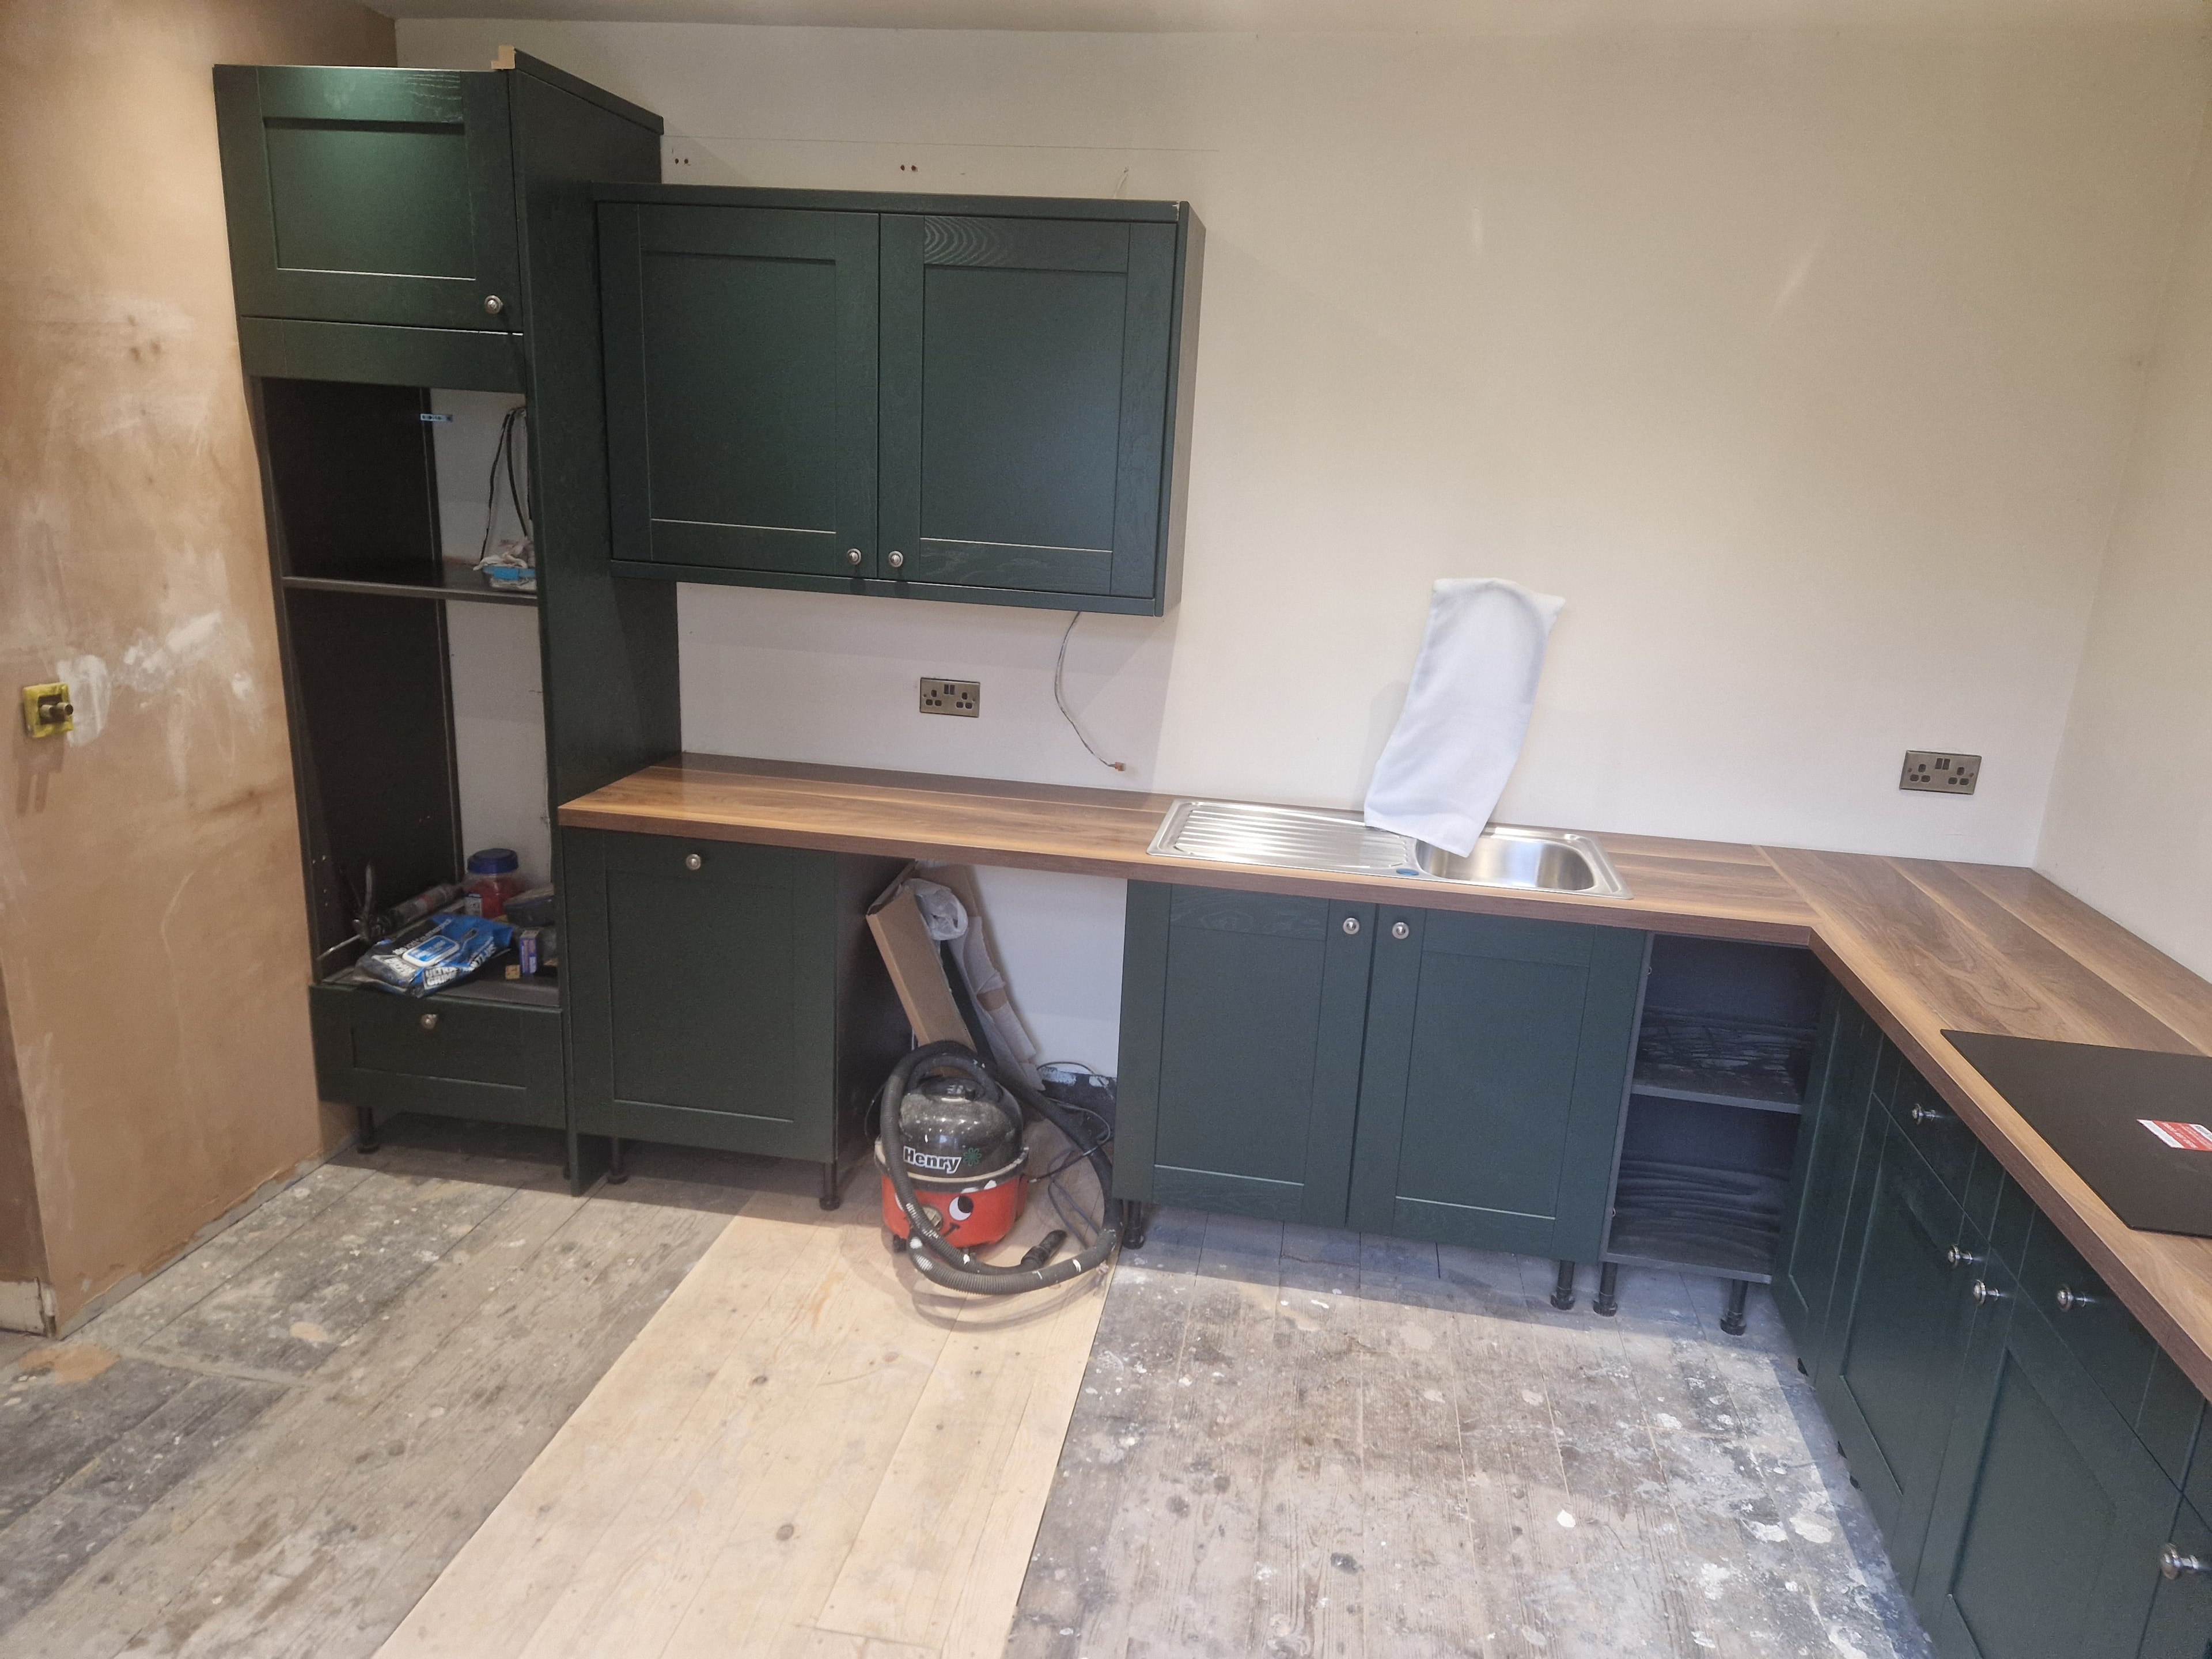
Kitchen installation in progress, with dark green cabinets and timber worktops fitted. The flooring and finishing work are still underway.
Tap to enlarge
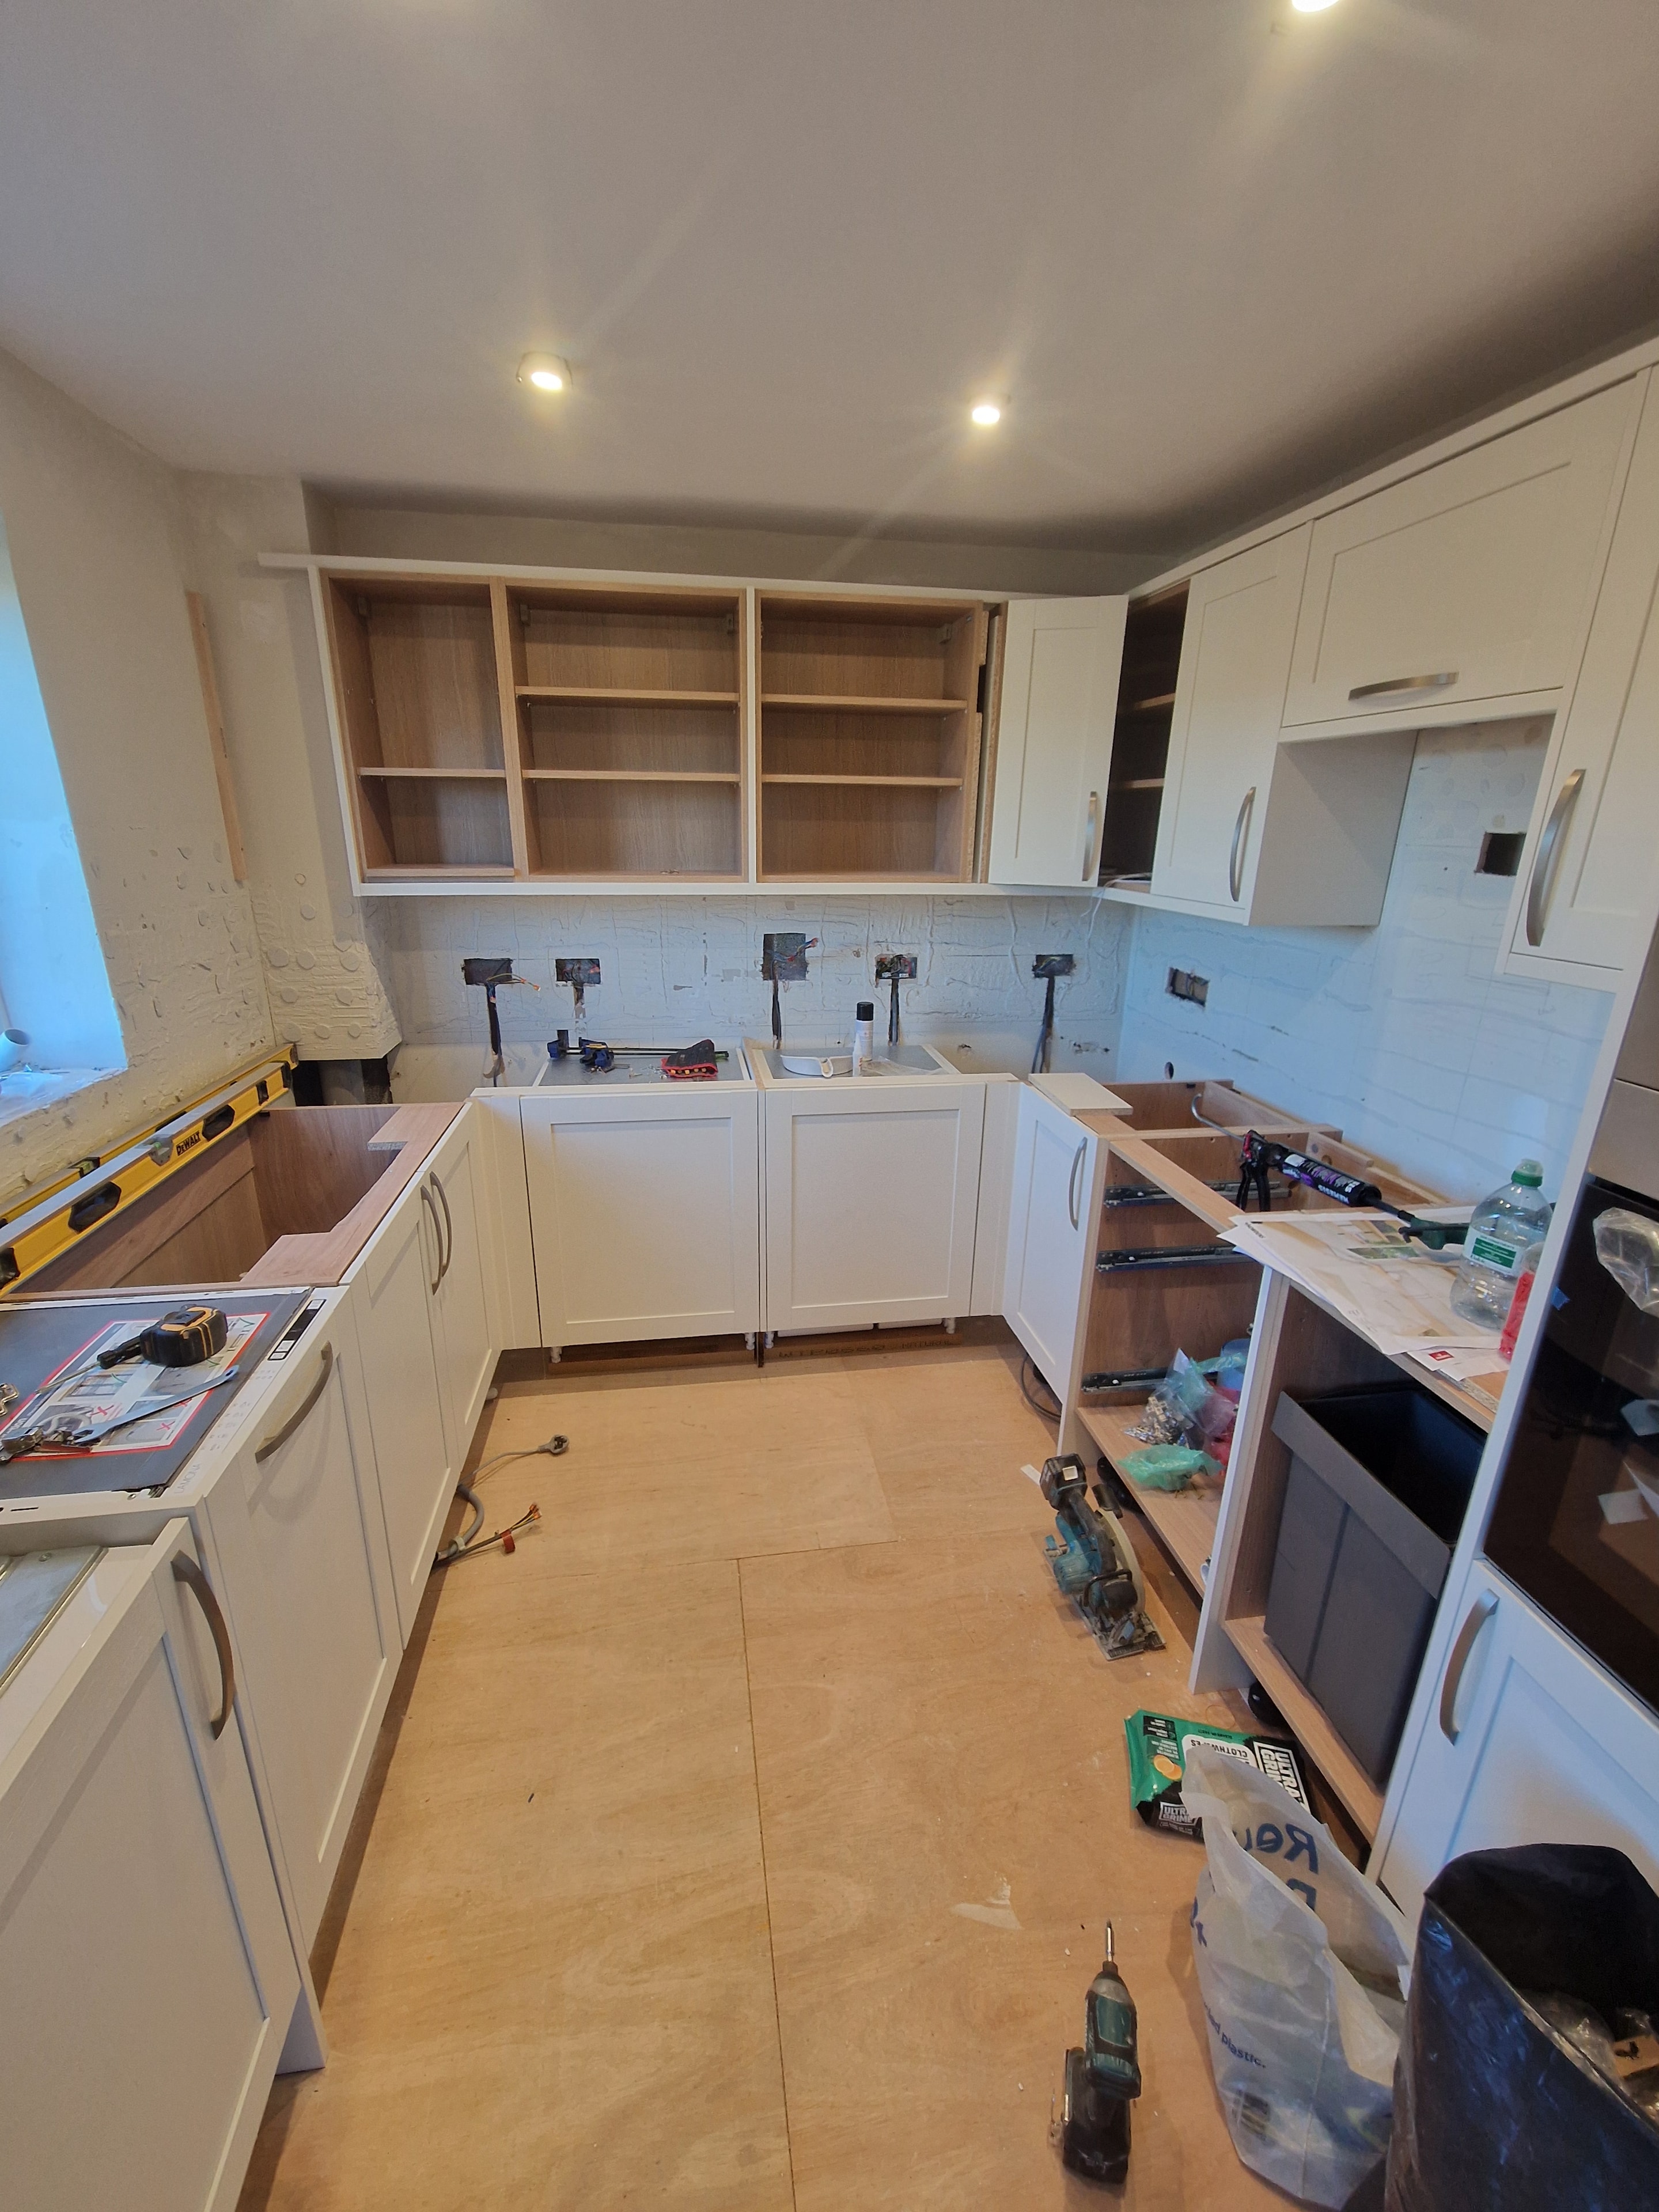
Kitchen renovation in progress, with the new cabinets fitted and work underway on the worktops and splashback.
Tap to enlarge
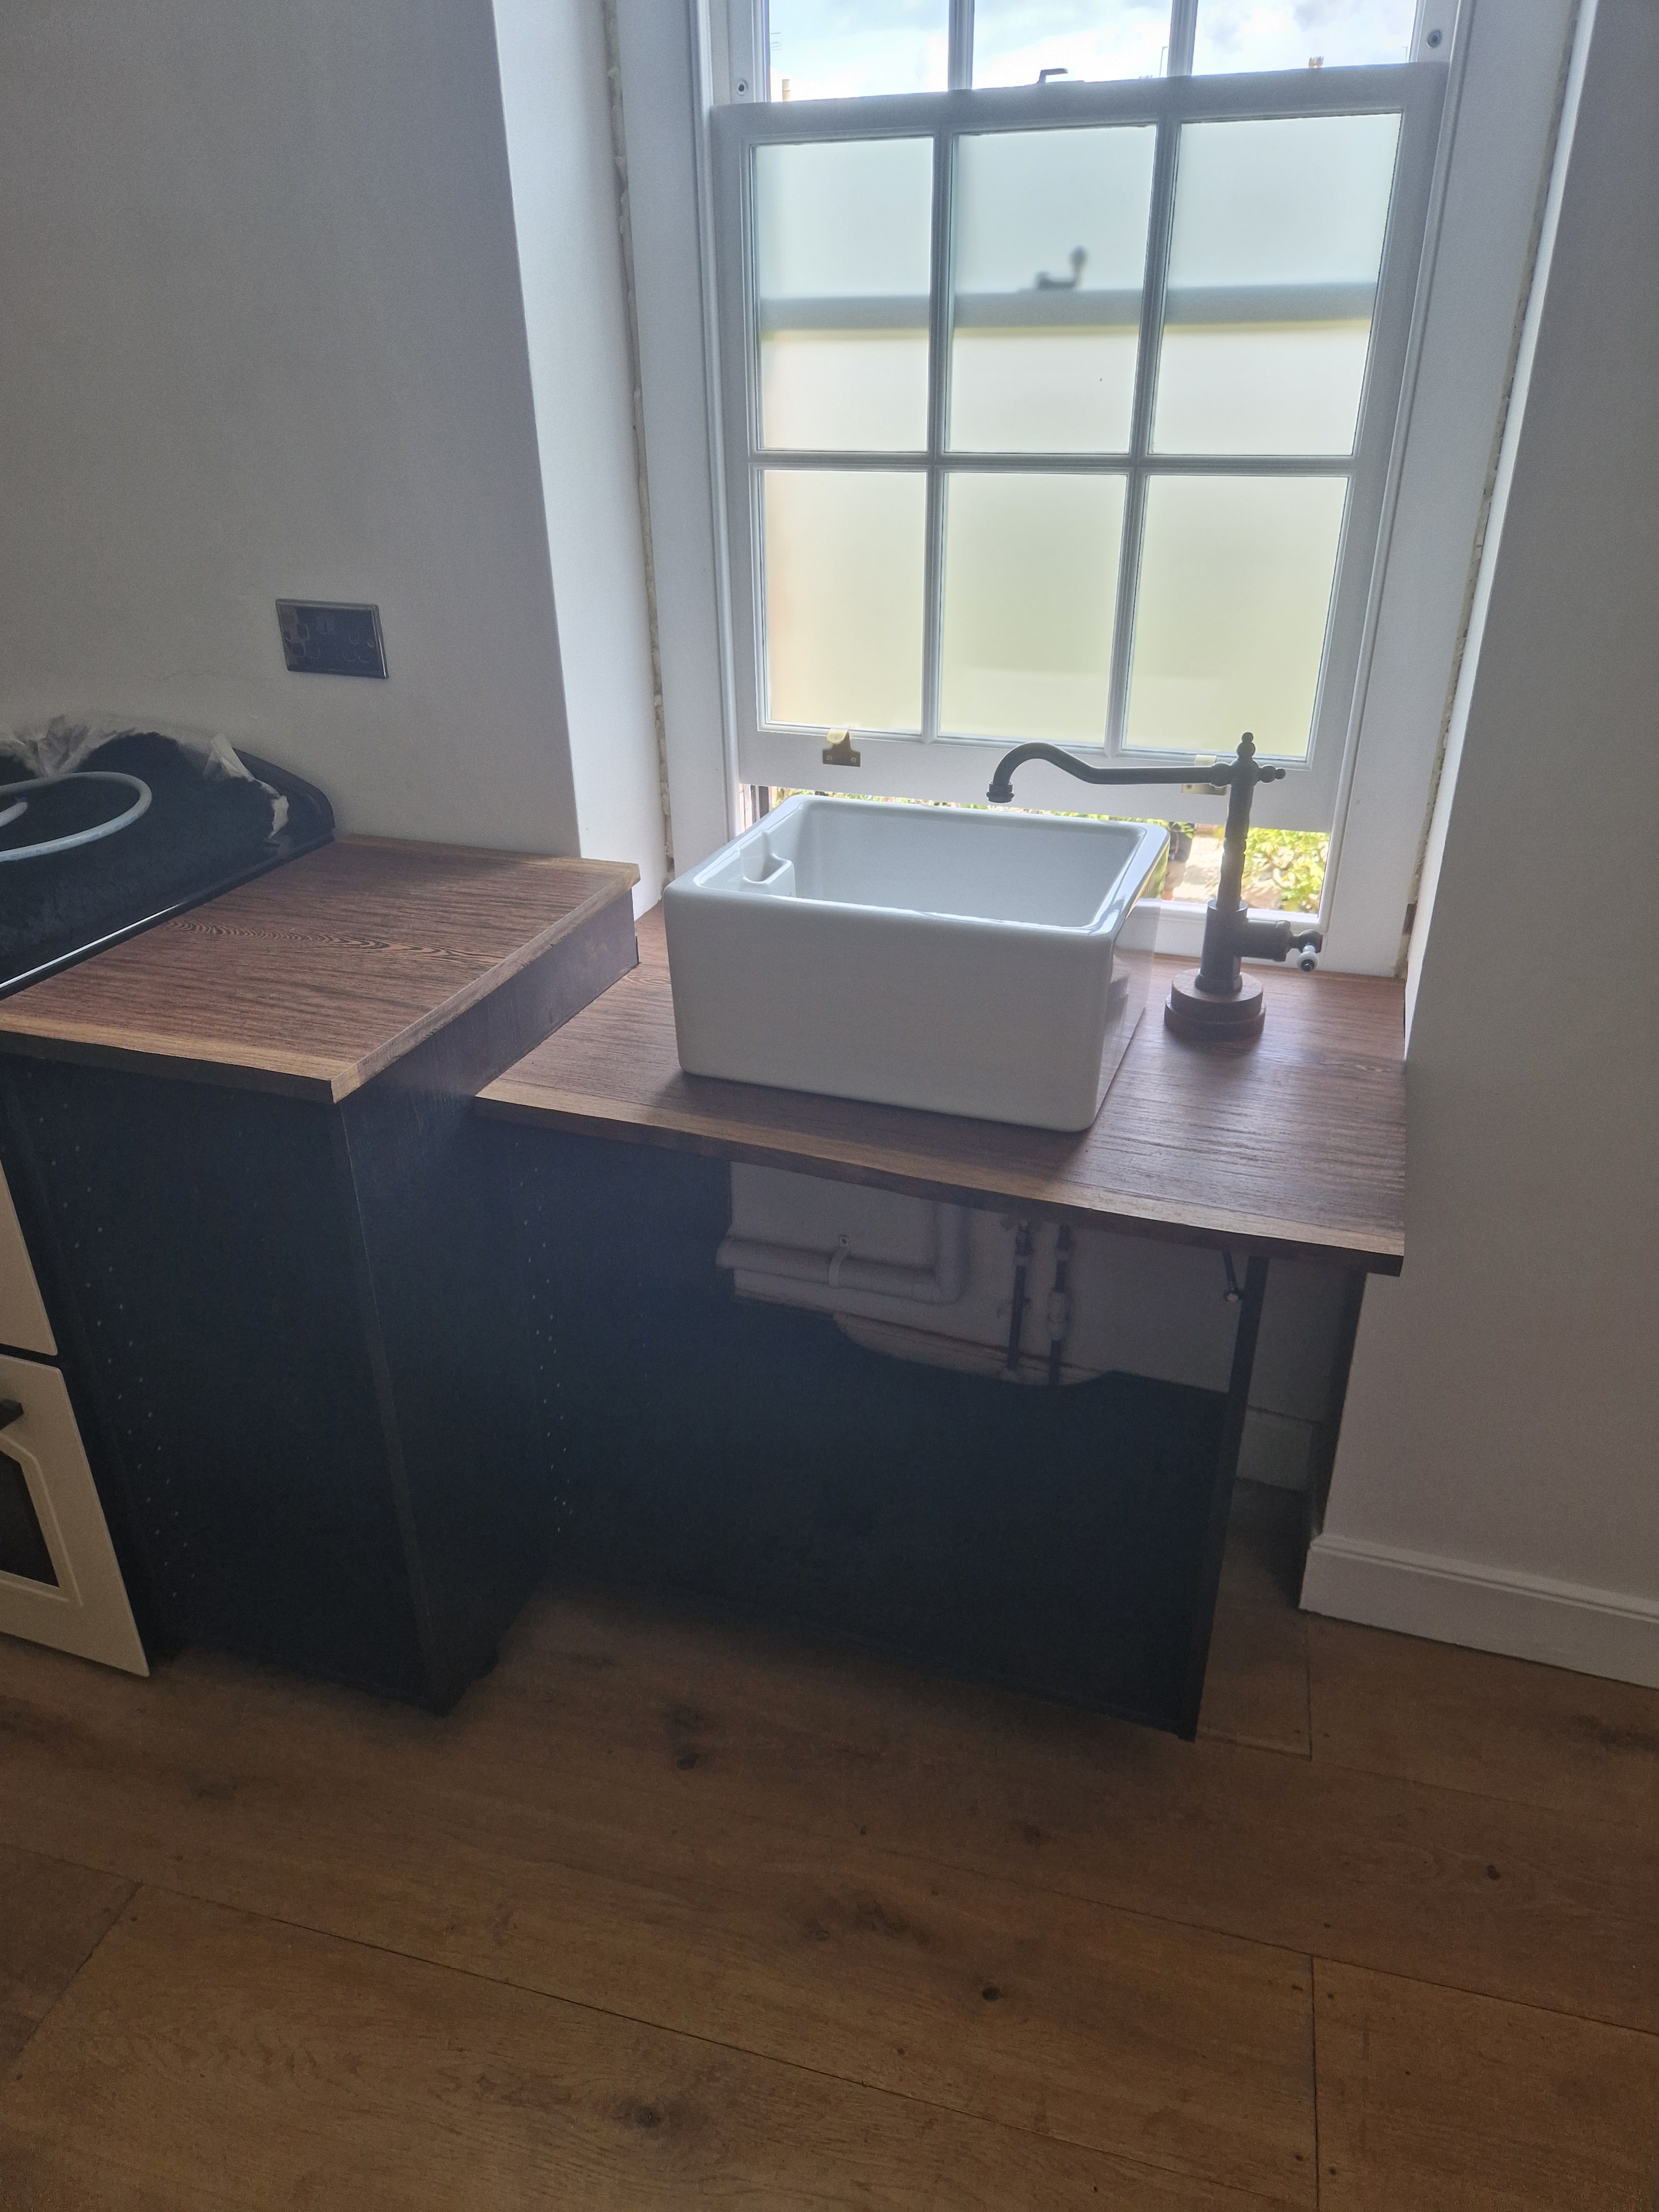
Custom timber worktop with a raised section, fitted around a ceramic sink beneath the window.
Tap to enlarge

COMING SOON…
Tap to enlarge

COMING SOON…
Tap to enlarge

COMING SOON…
Tap to enlarge

COMING SOON…
Tap to enlarge
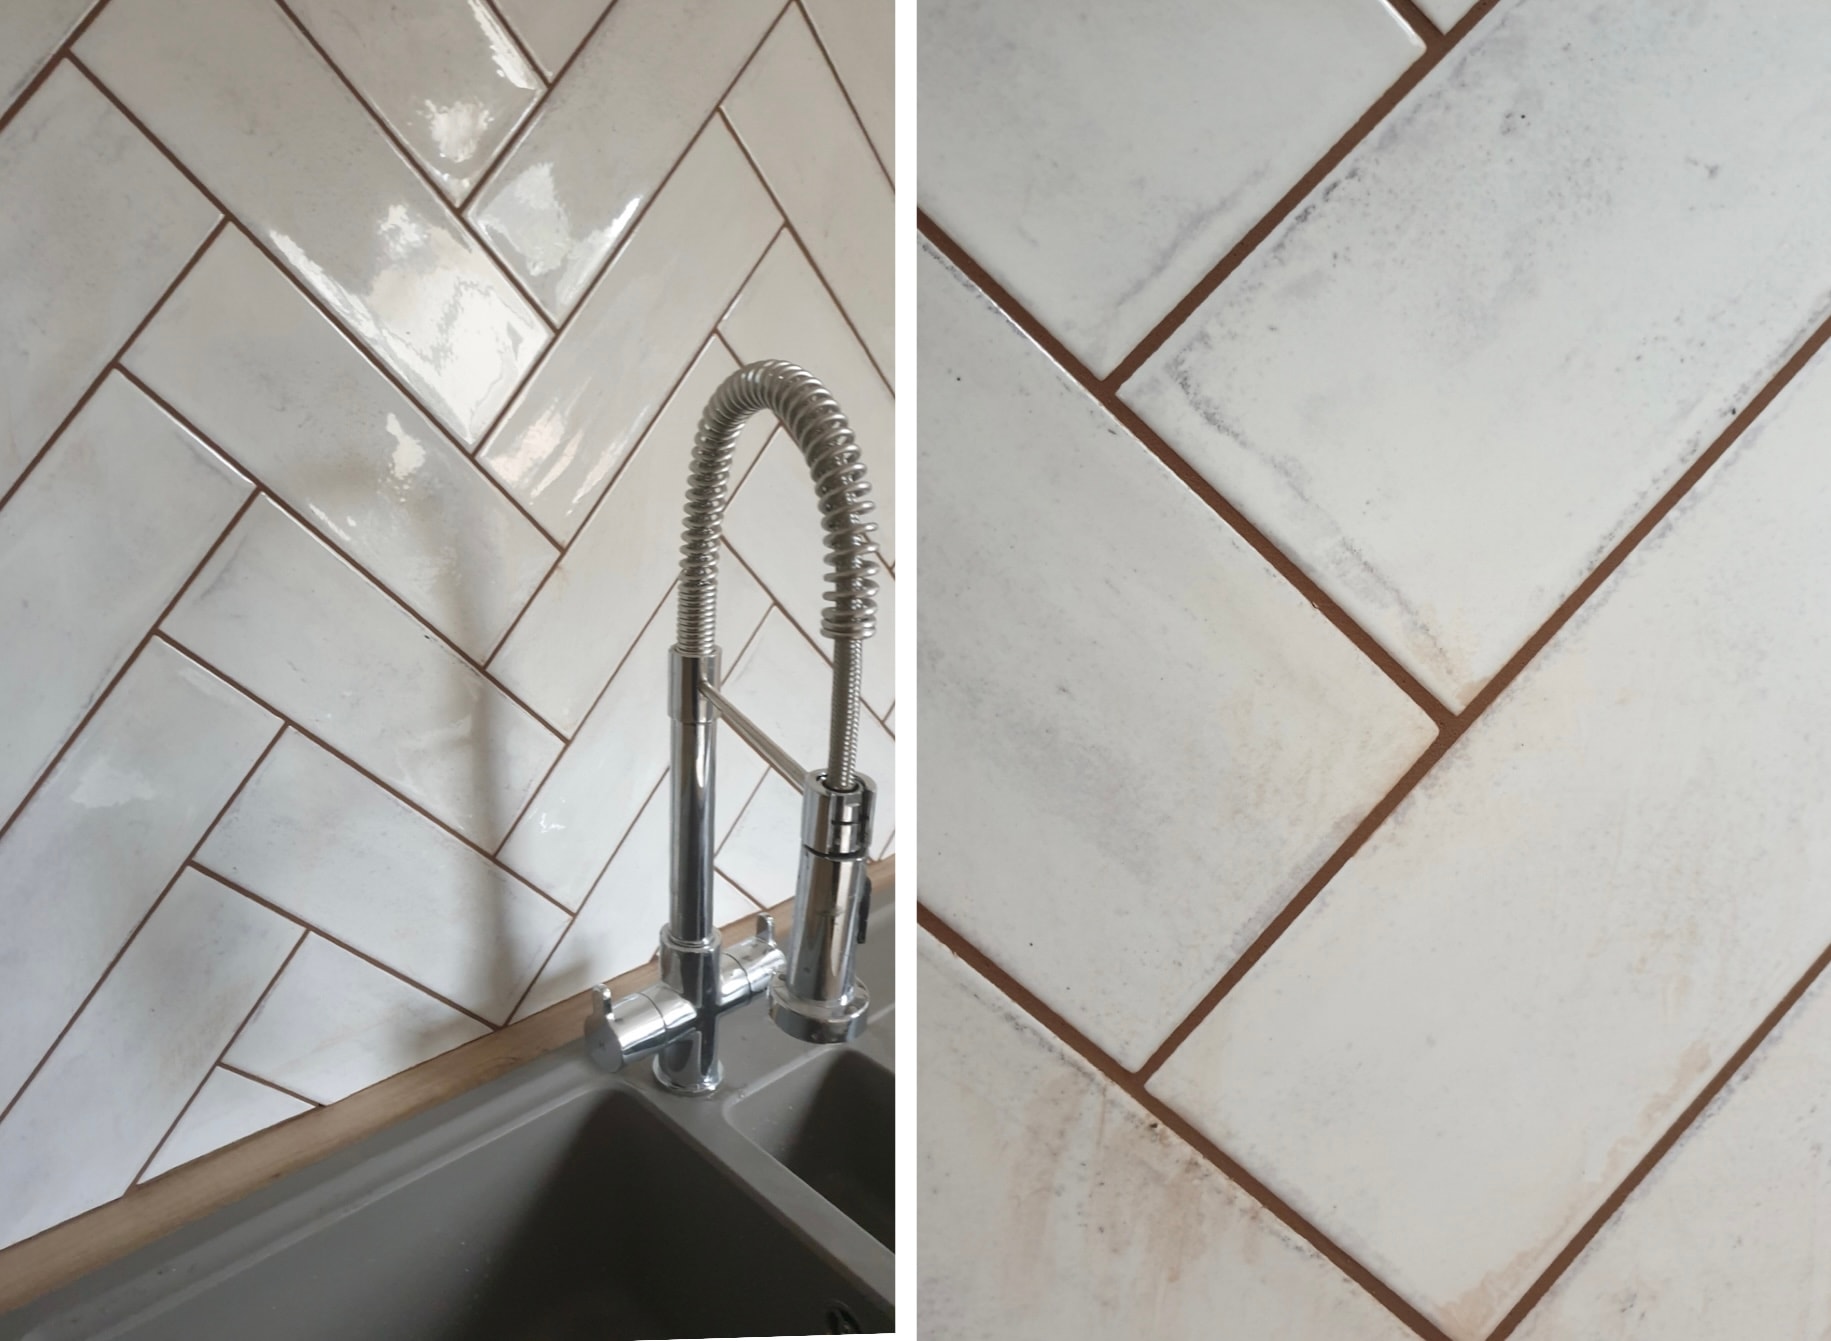
Herringbone kitchen splashback with neatly aligned white tiles and contrasting dark grout, shown alongside a close-up of the tile detail.
Tap to enlarge
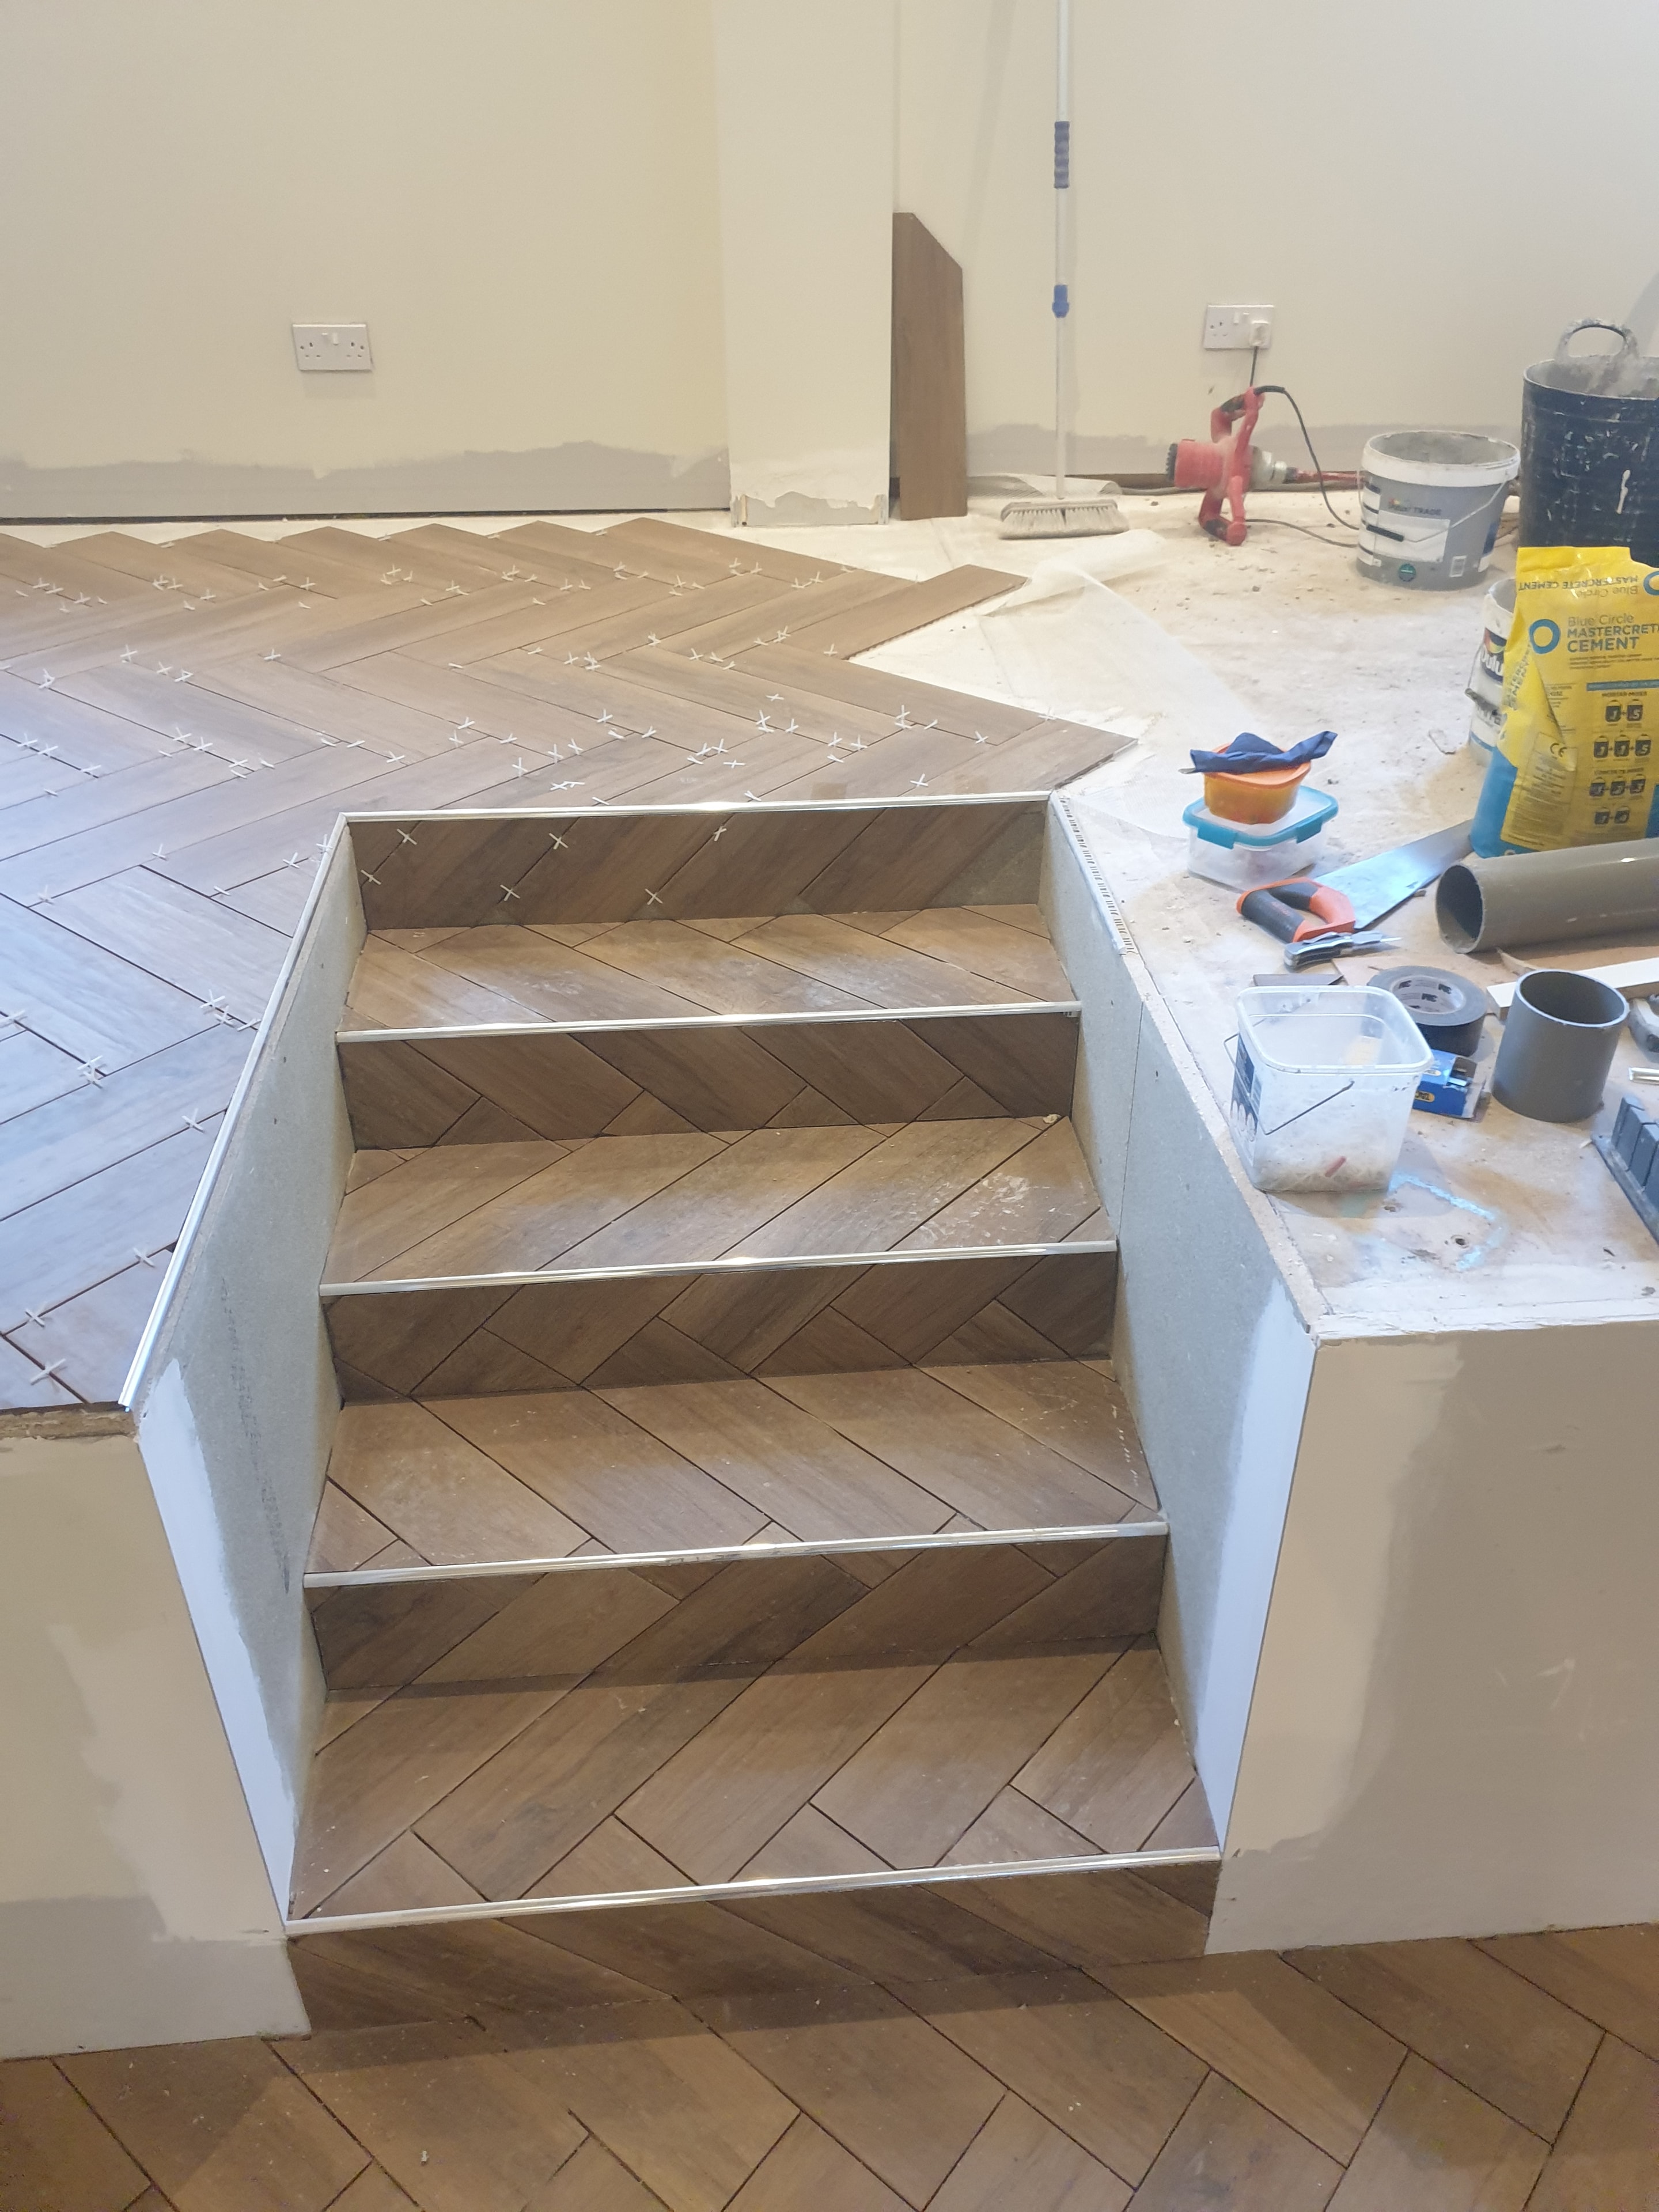
Tiling in progress across a raised floor and steps, with the tile pattern carried through each stair riser.
Tap to enlarge
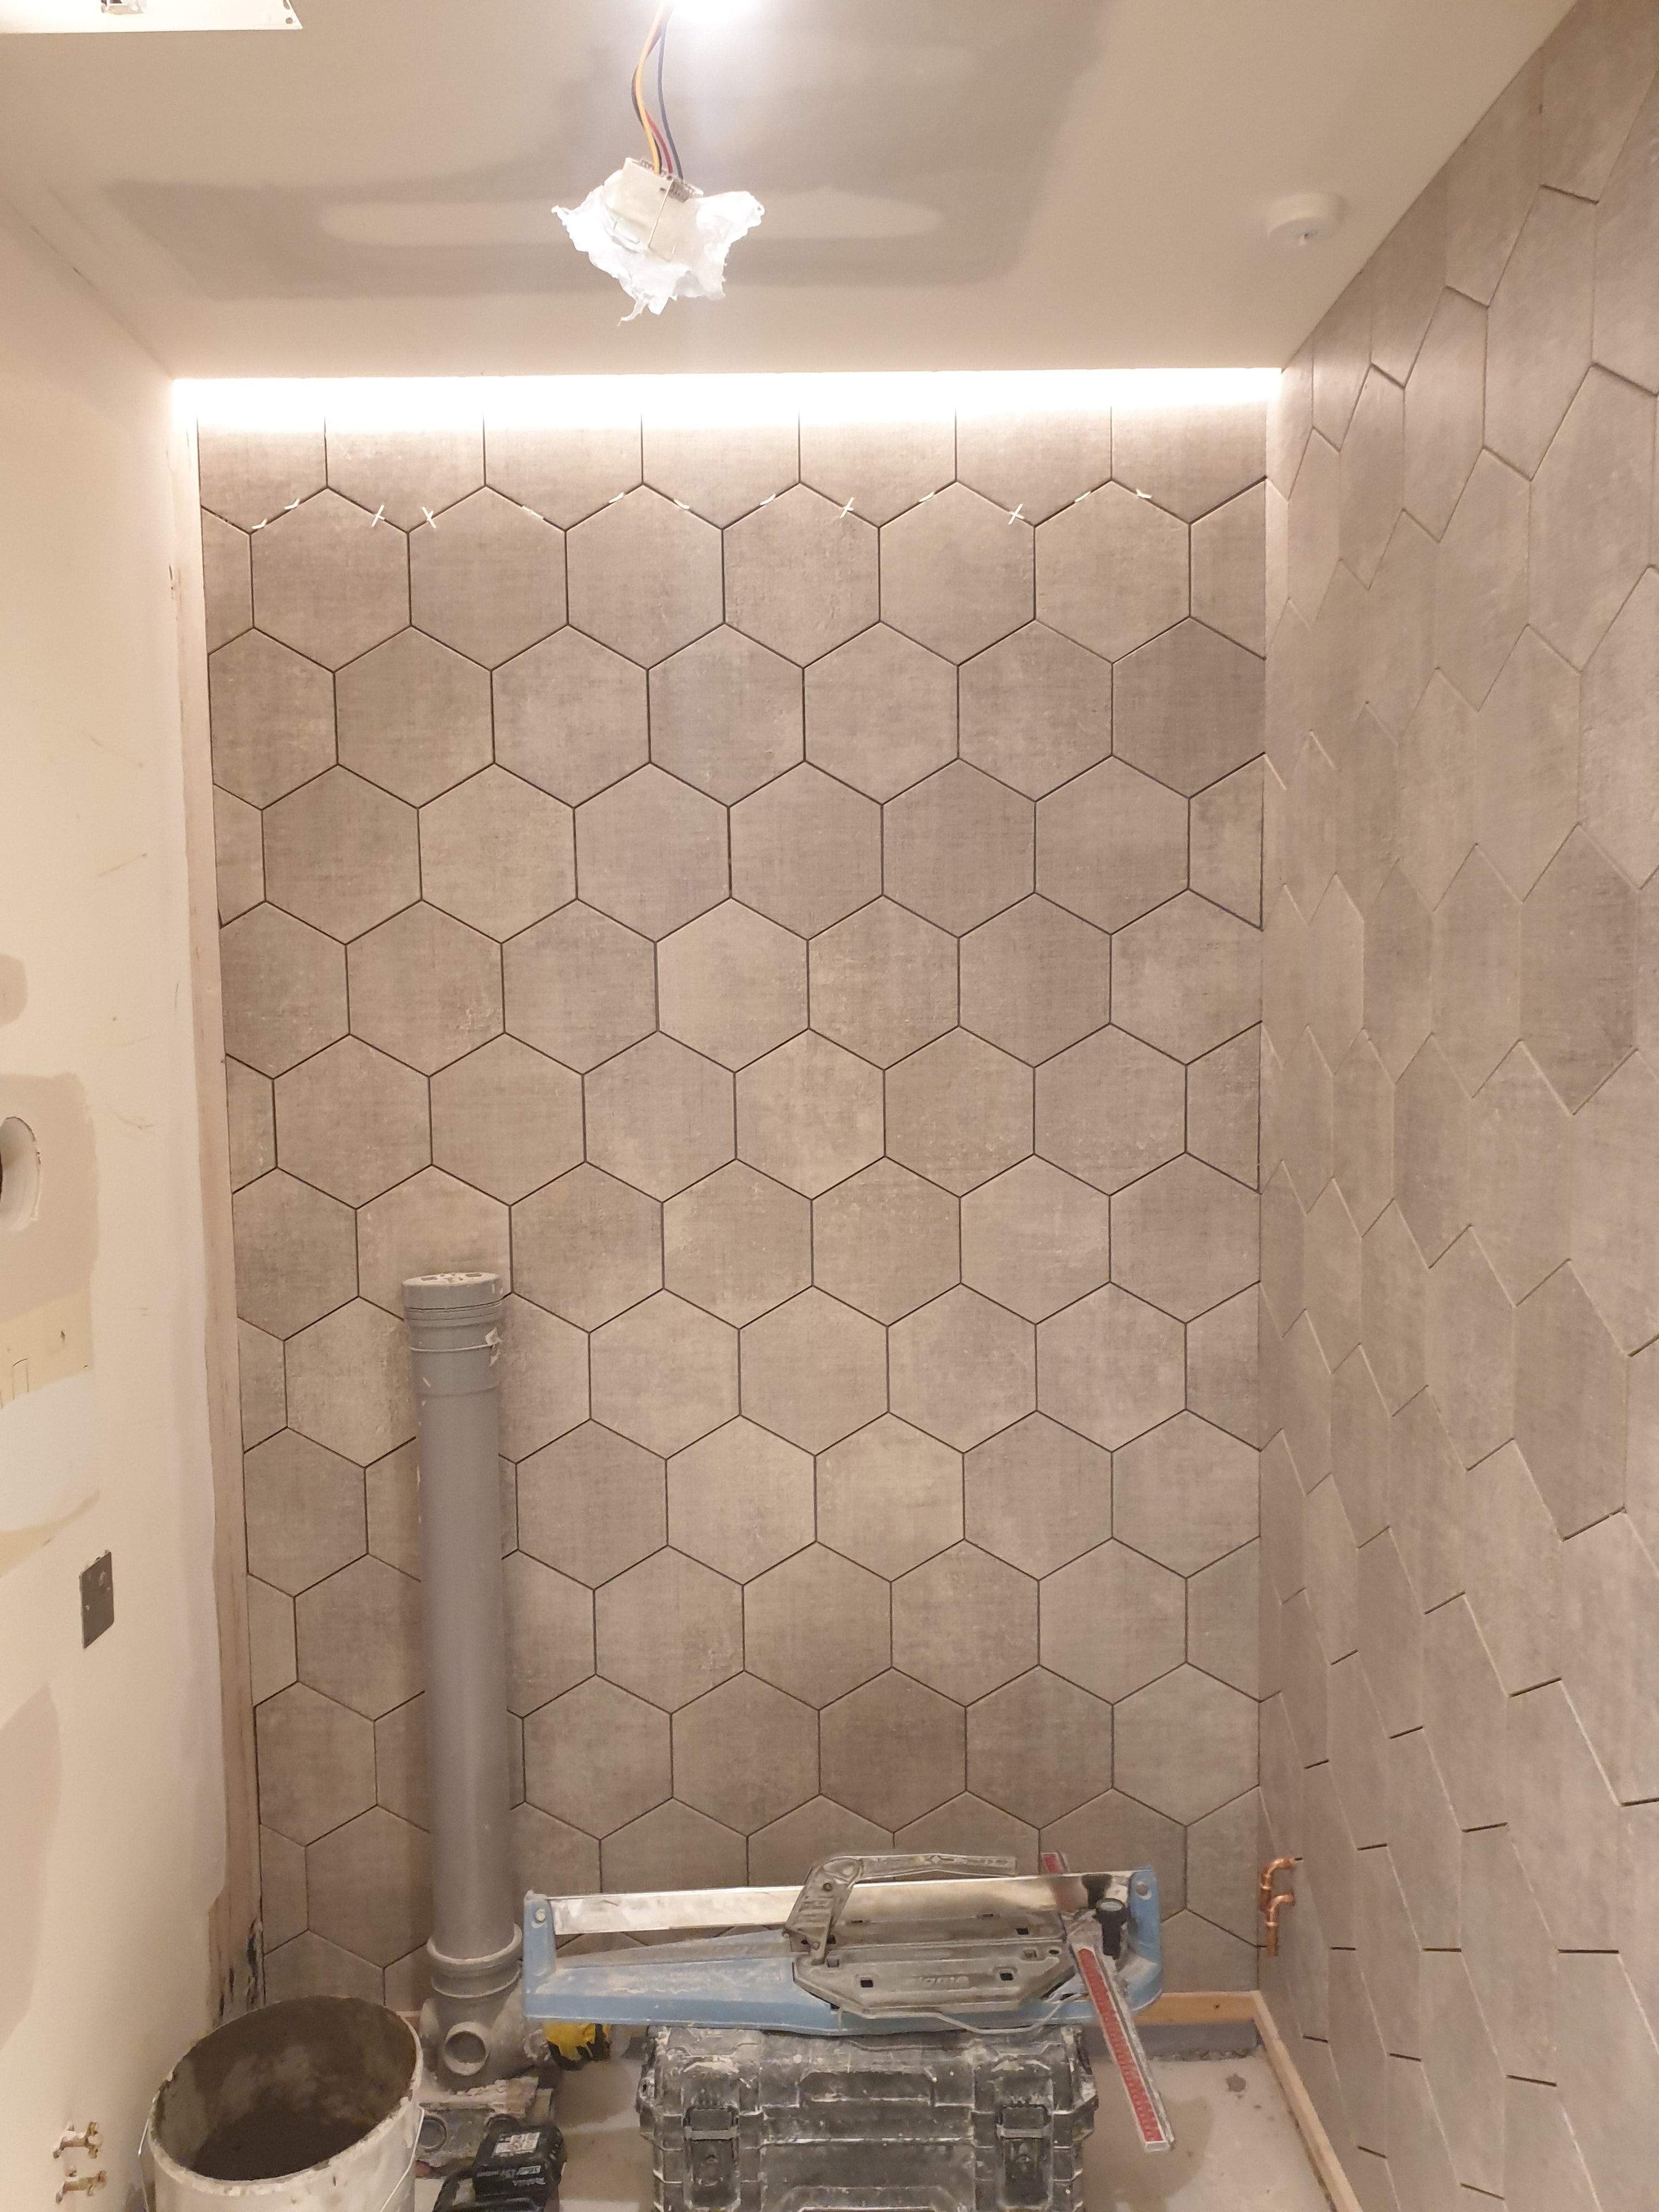
Tiling in progress, combining hexagonal feature tiles with a herringbone pattern on the adjoining wall.
Tap to enlarge
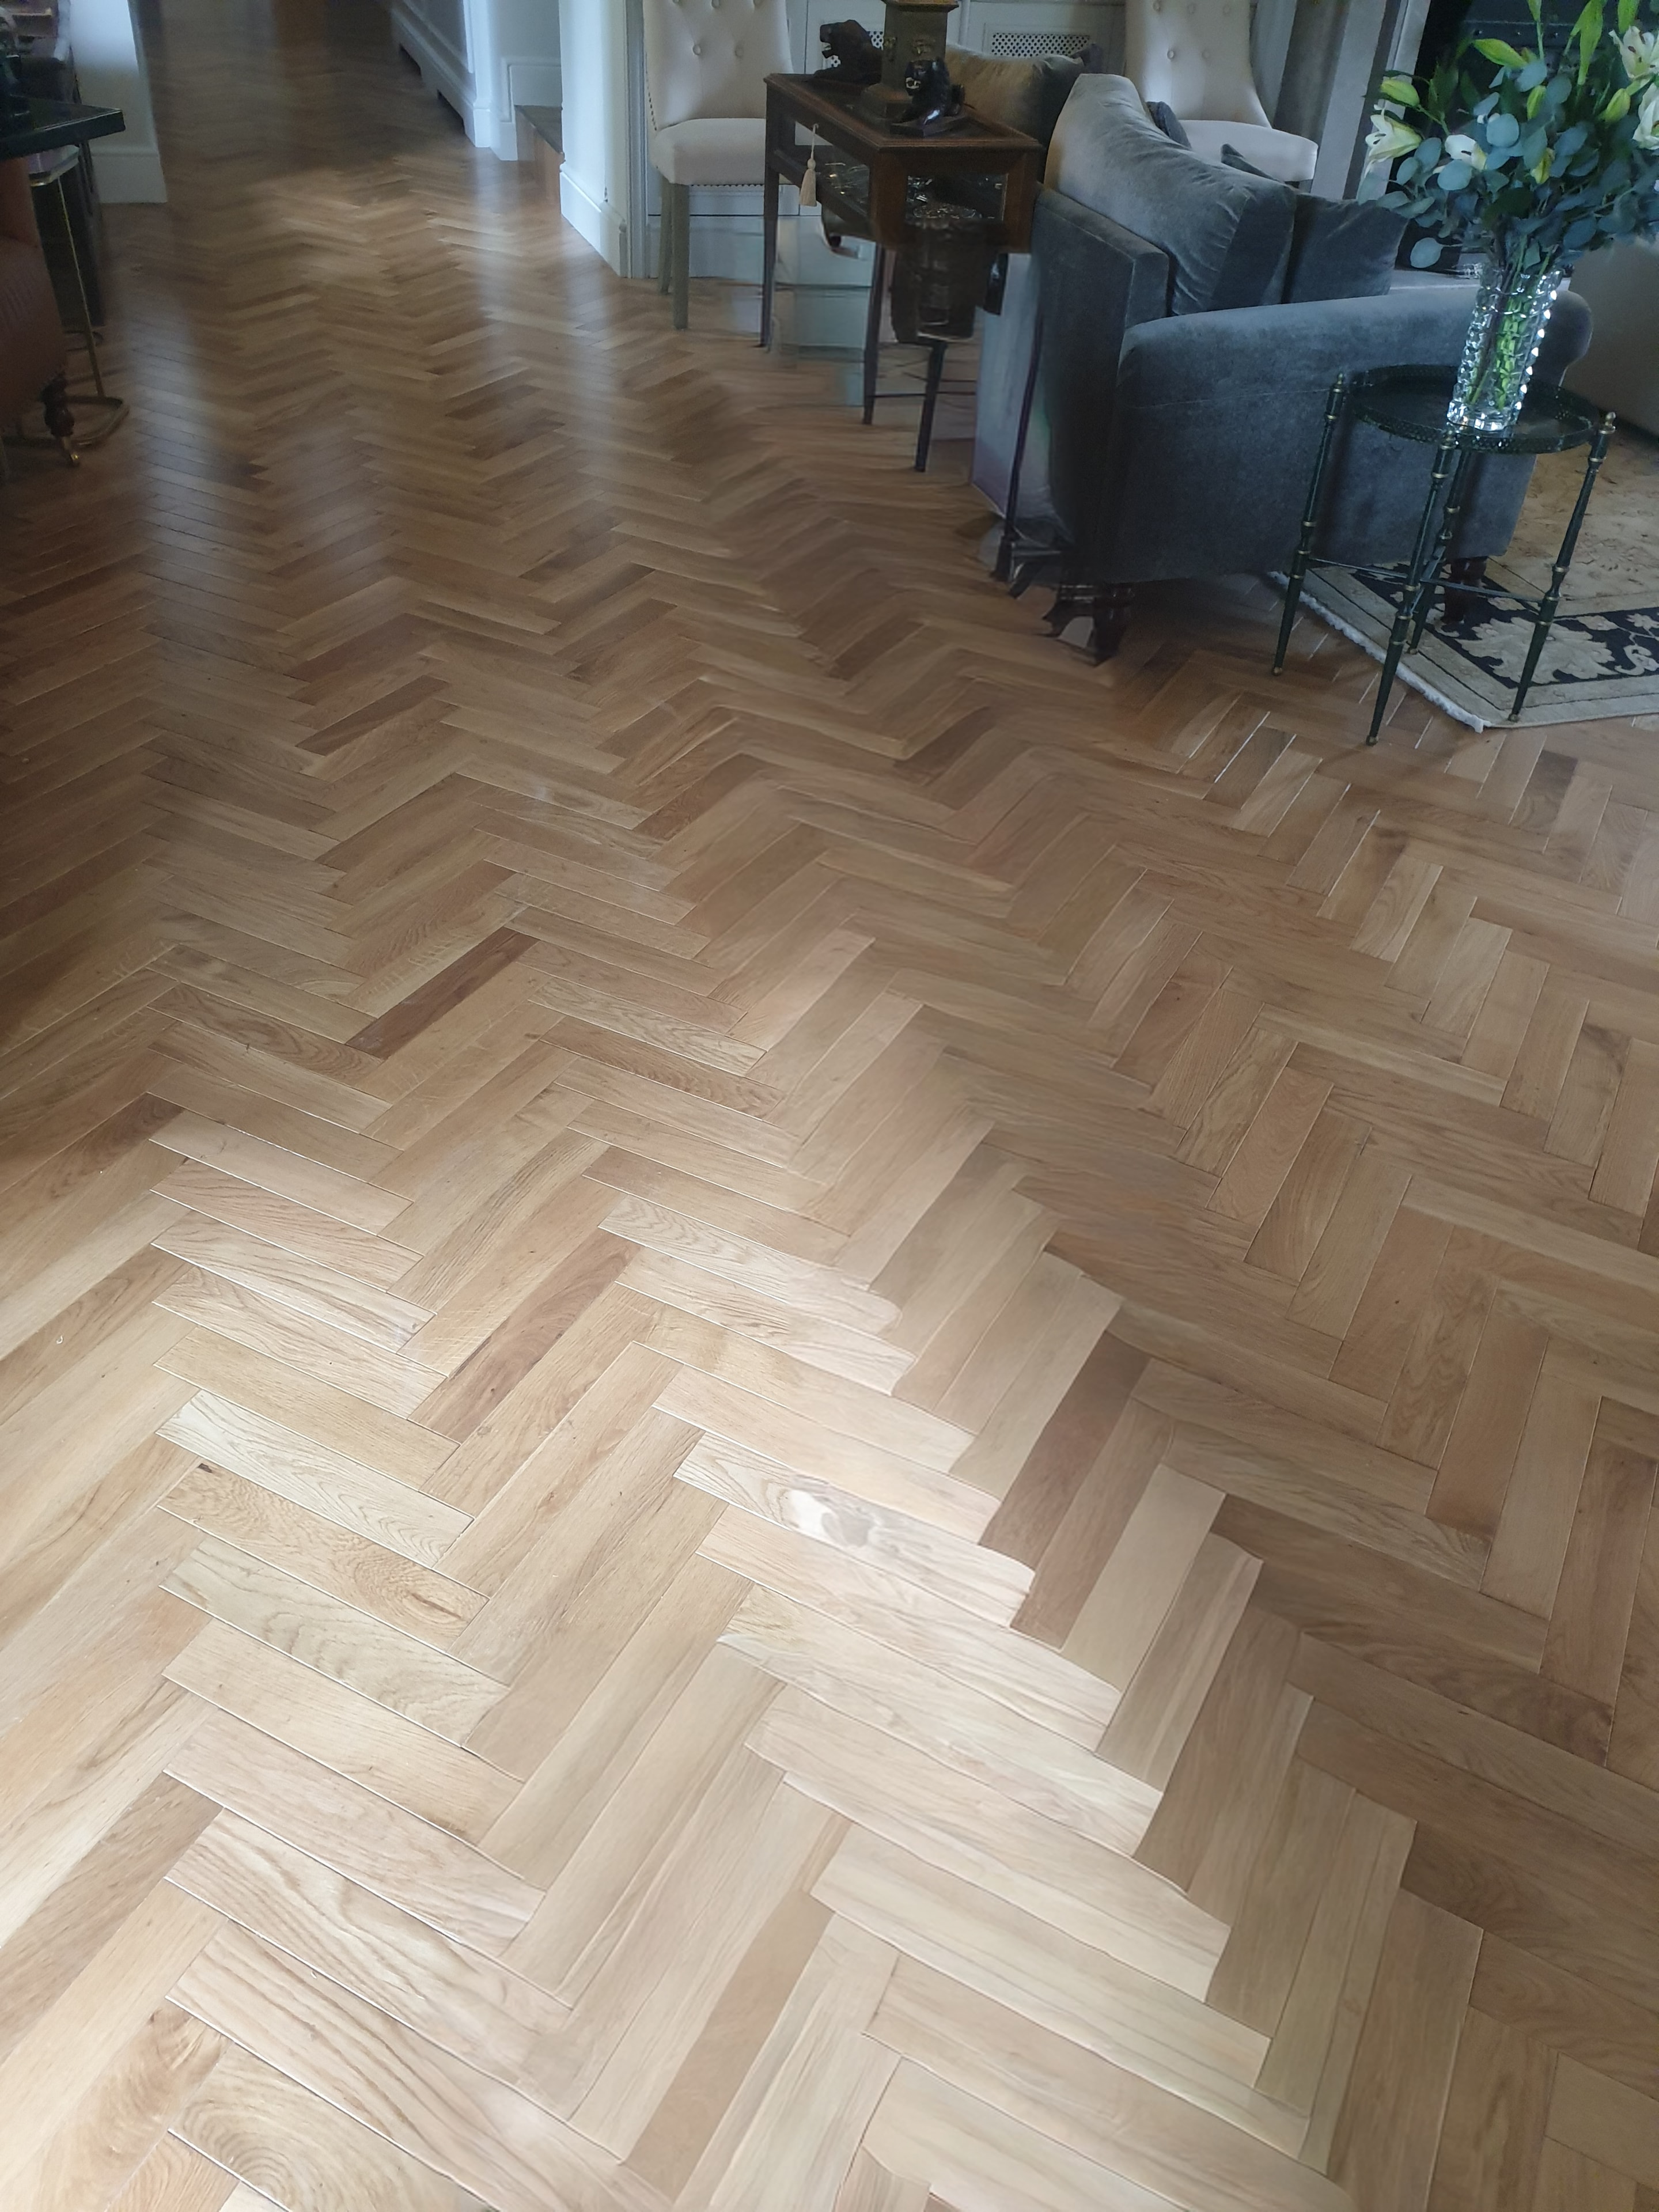
Wood flooring laid in a herringbone pattern, creating a warm, detailed finish across the room.
Tap to enlarge
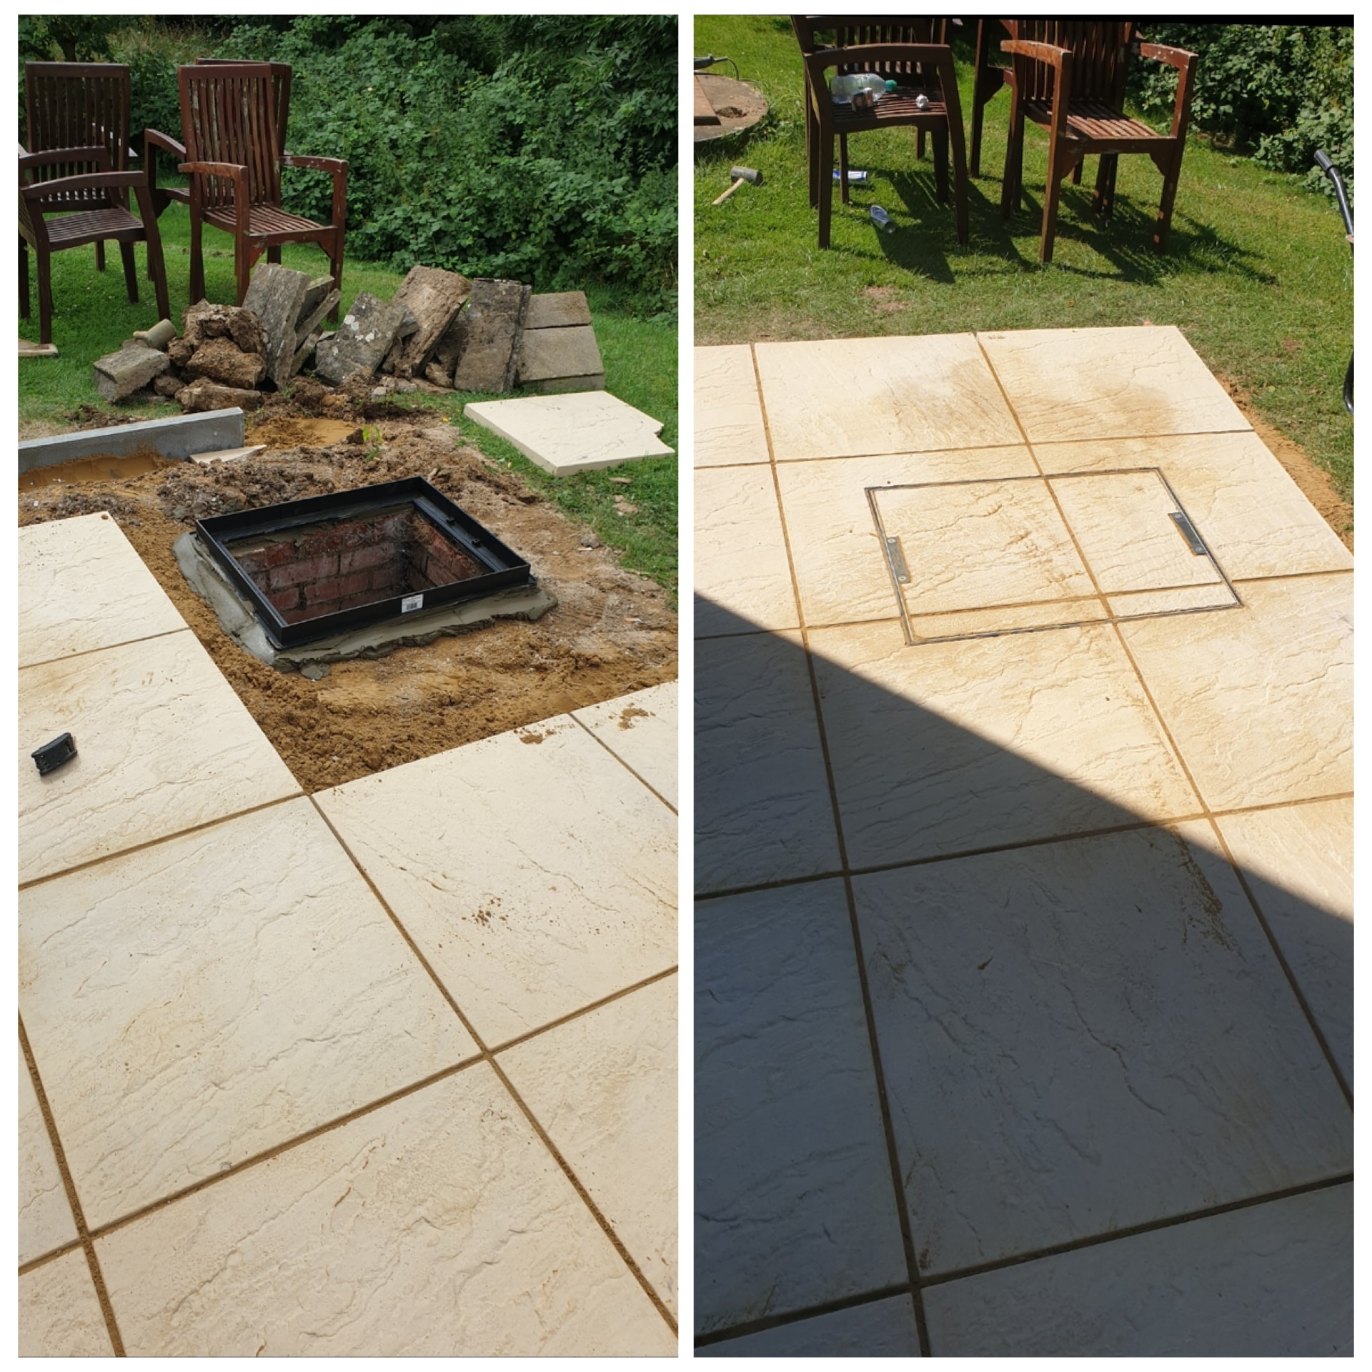
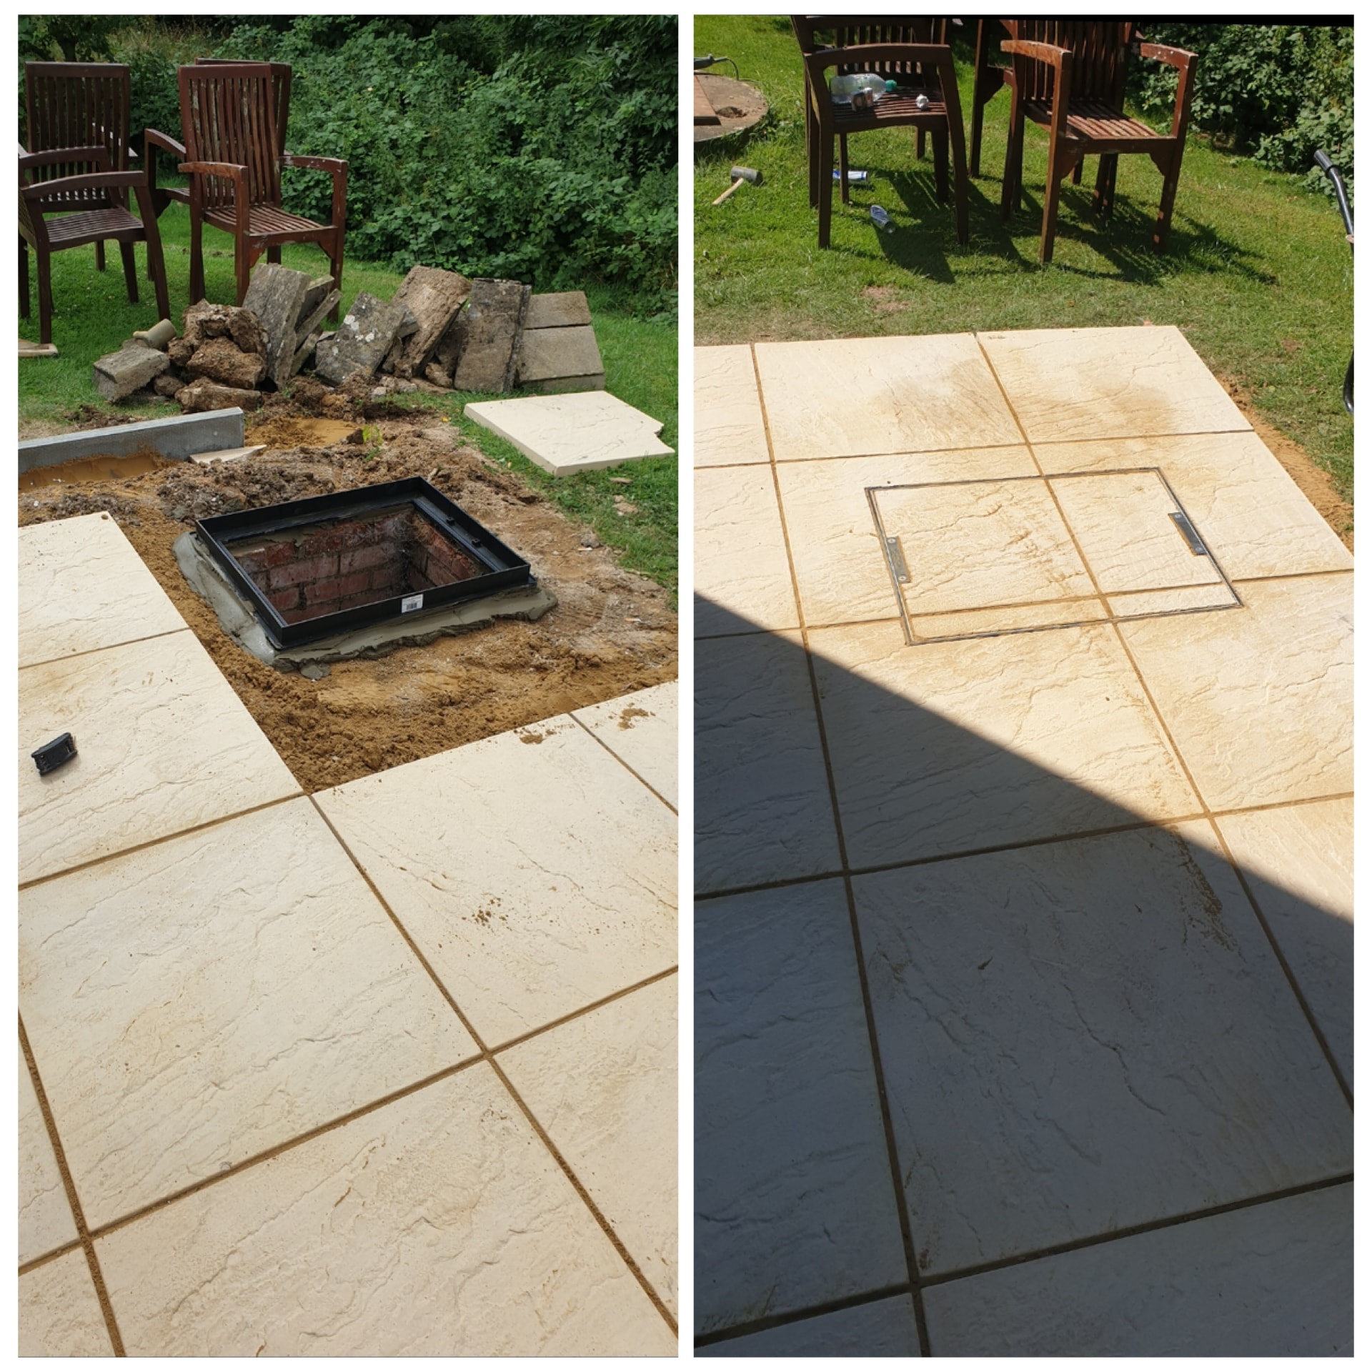
Patio paving before and after installation of a discreet access hatch, finished to sit flush with the surrounding slabs.
Tap to enlarge
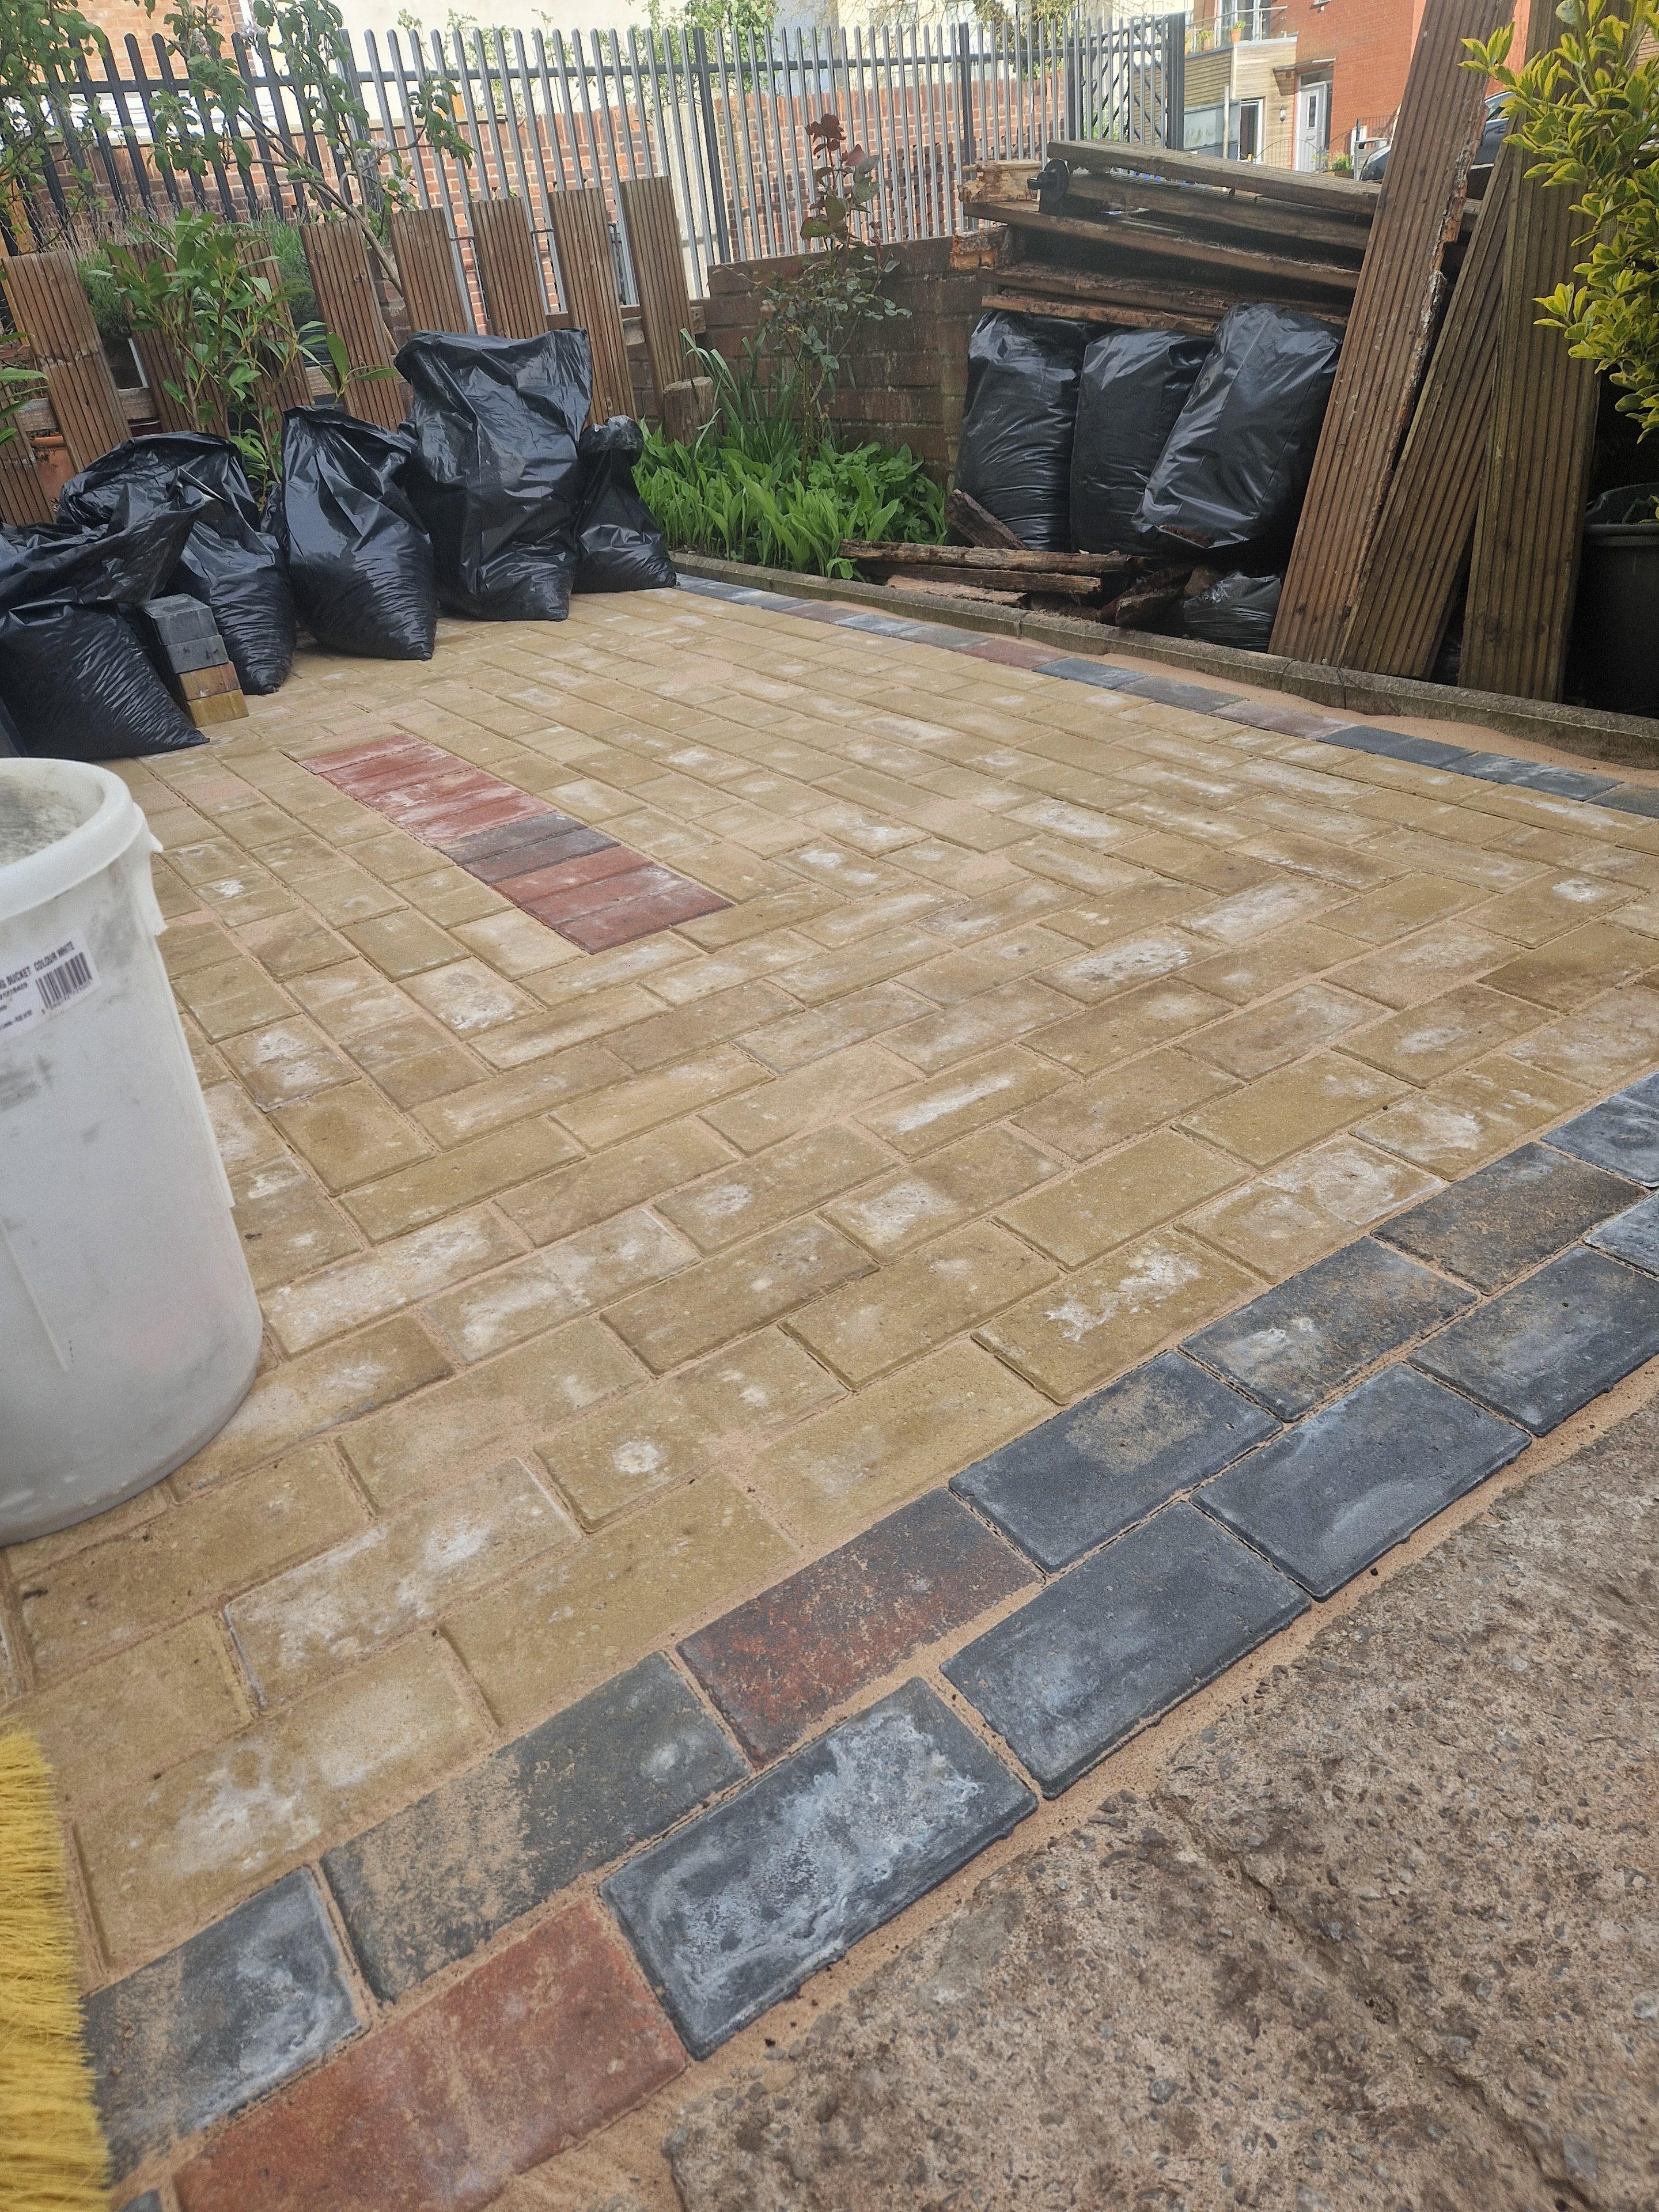
Patio paving in progress, with a contrasting dark border and access covers set into the paved area.
Tap to enlarge
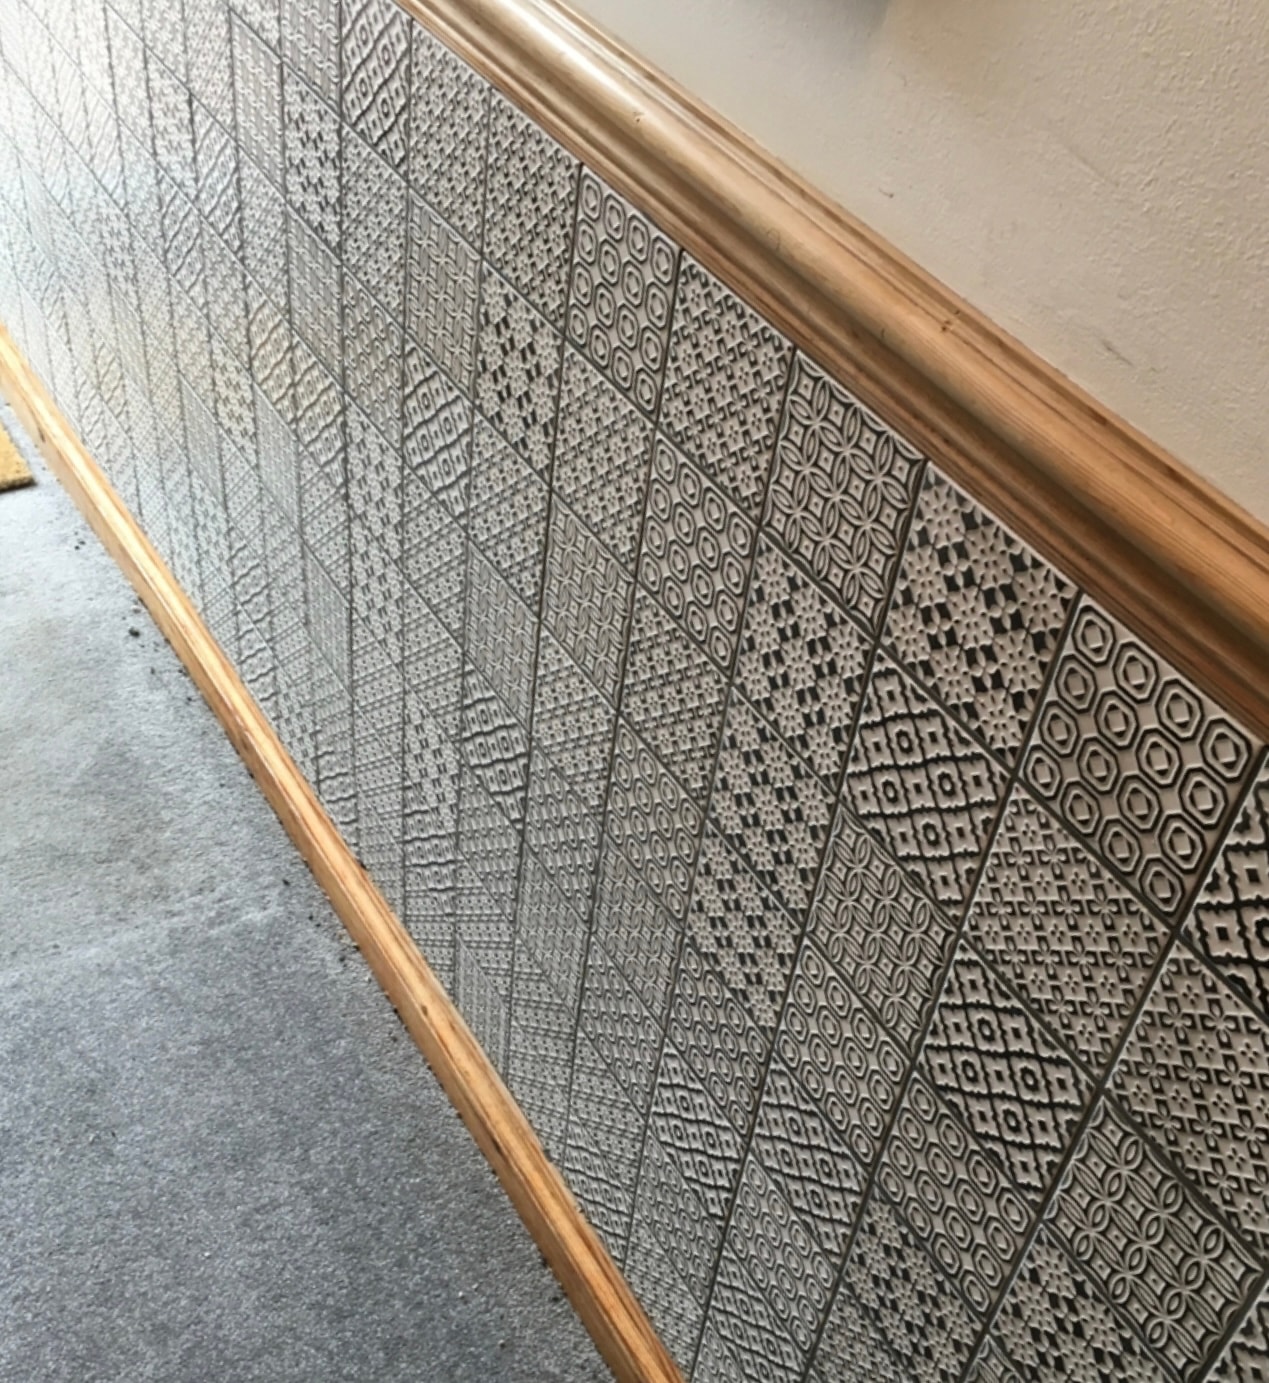
Decorative patterned wall tiling along the entrance hallway of a Victorian home, finished beneath the timber dado rail.
Tap to enlarge
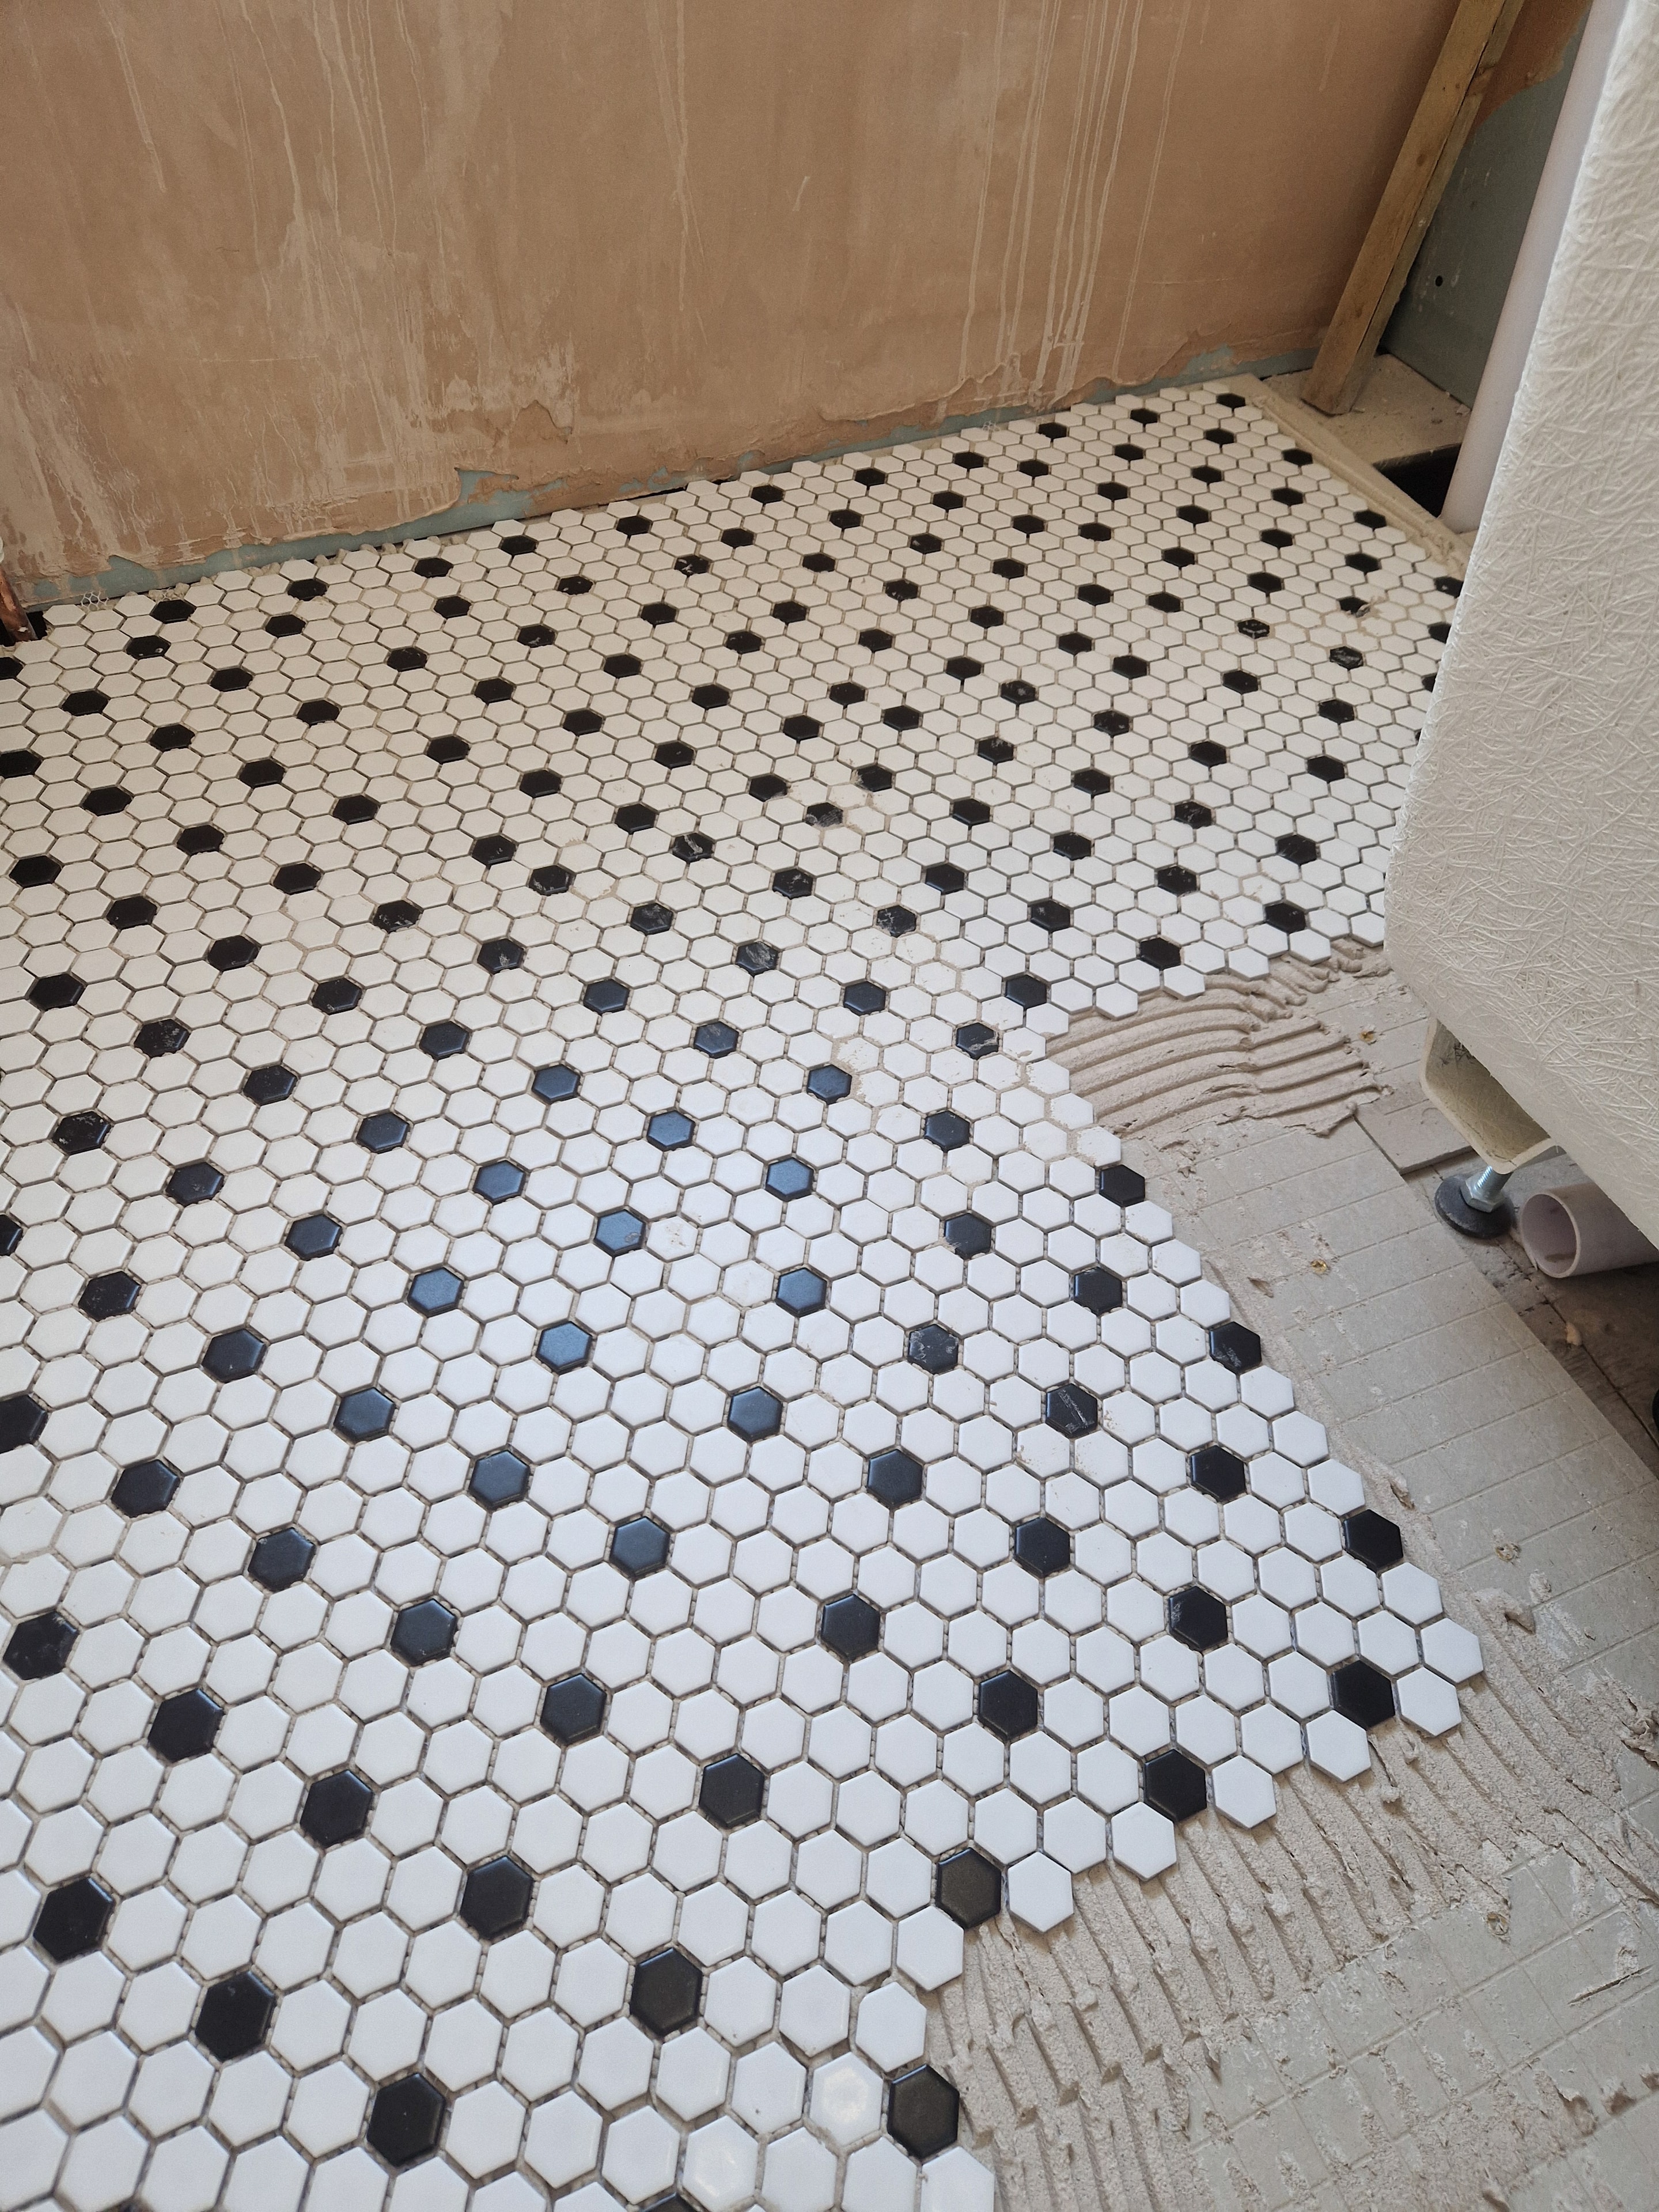
Black and white hexagonal floor tiling in progress, with the pattern carefully aligned across the room.
Tap to enlarge
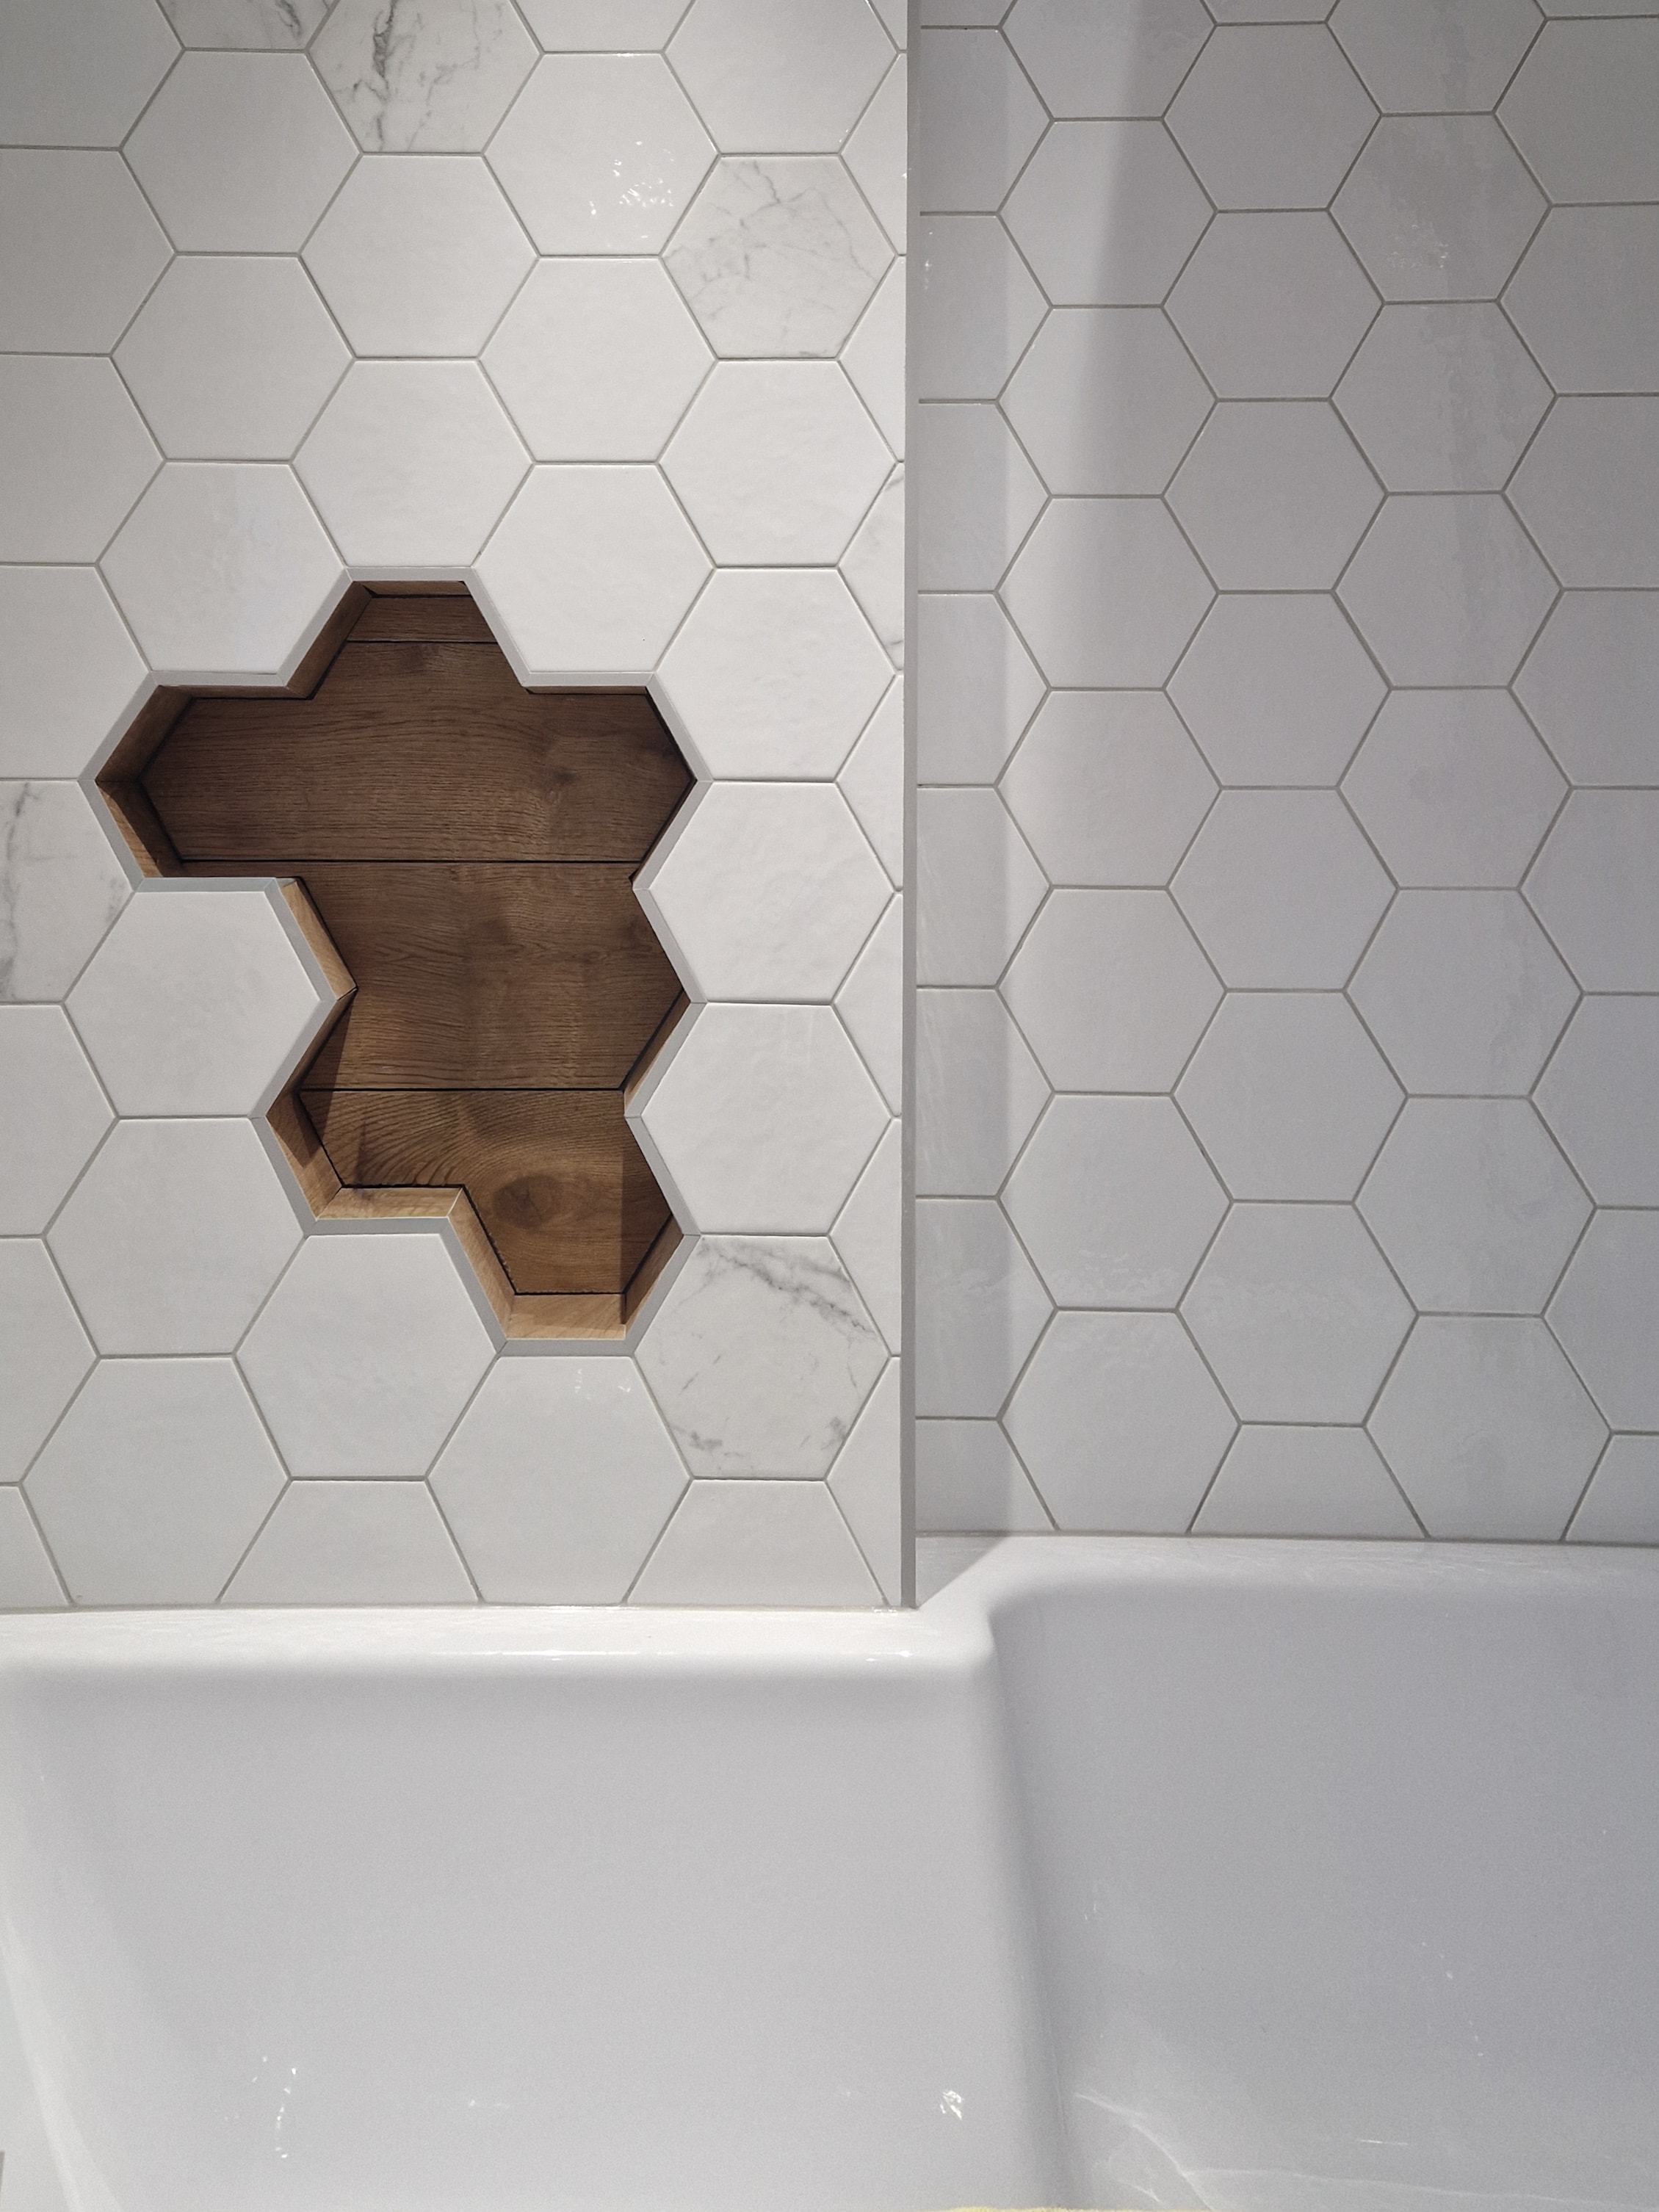
Custom recessed shelving built into the hexagonal tiled wall, with a warm timber finish inside.
Tap to enlarge
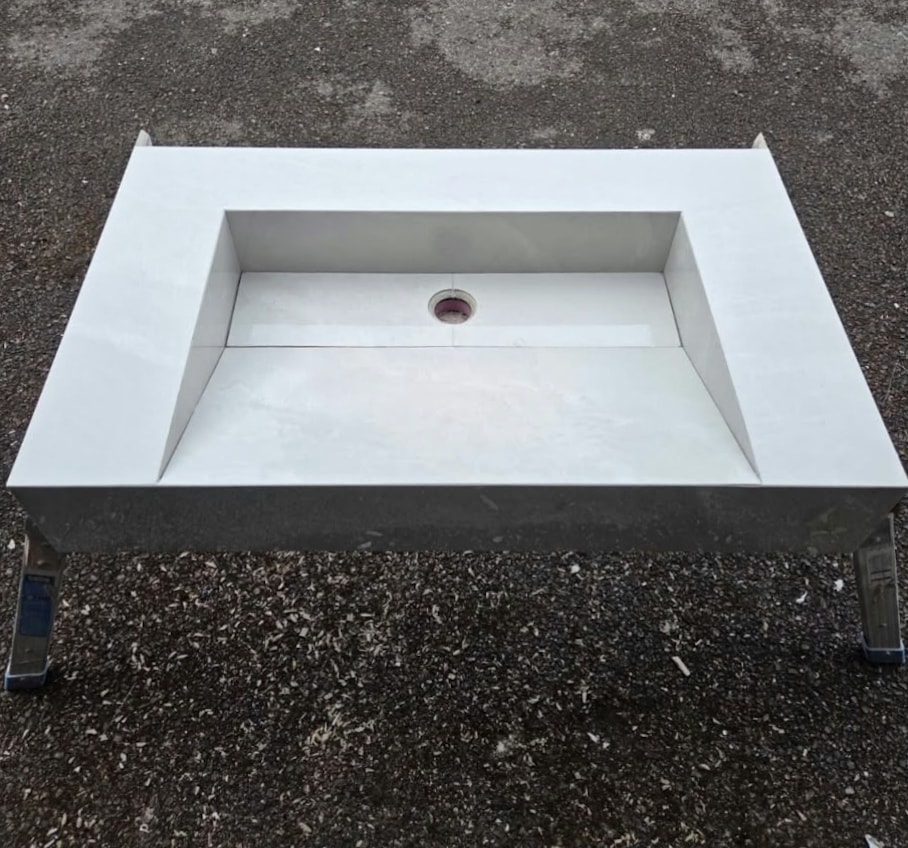
Custom-made basin formed with mitred edges for a clean, seamless finish.
Tap to enlarge
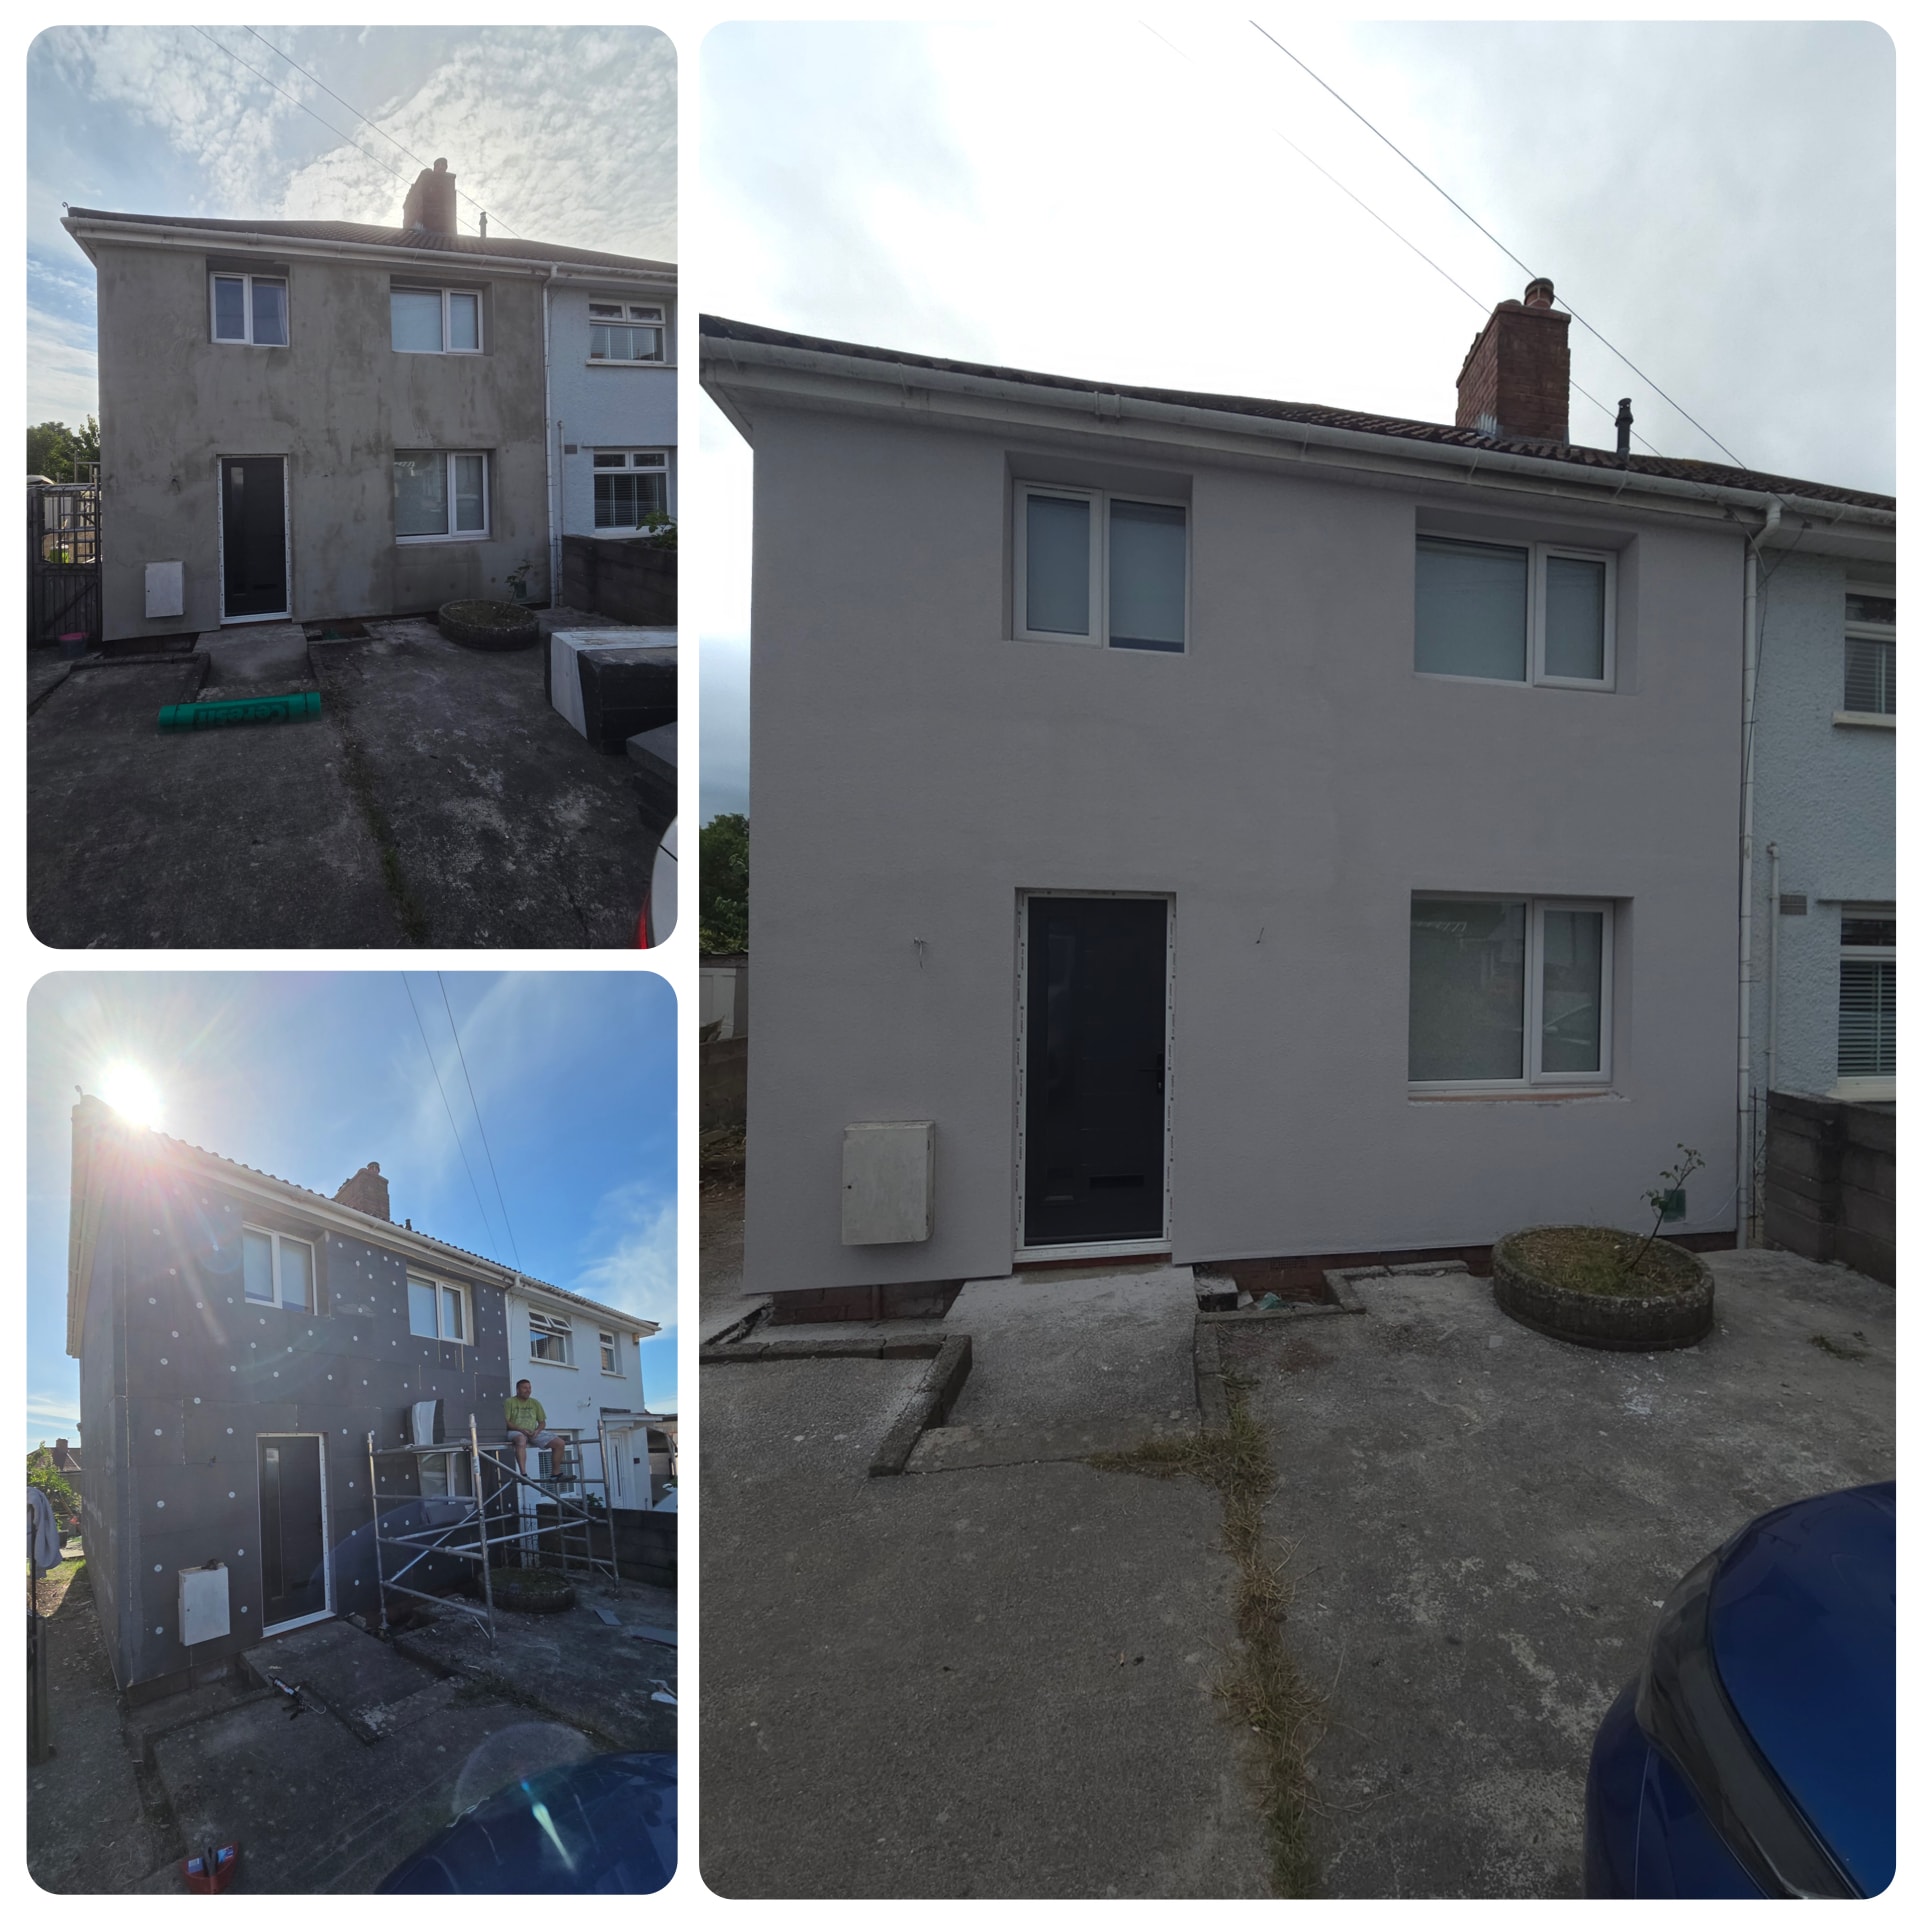
External wall insulation and rendering gave the rear of this home a fresh finish, with a new front door fitted as part of the renovation. The photos show the work before, during and after.
Tap to enlarge
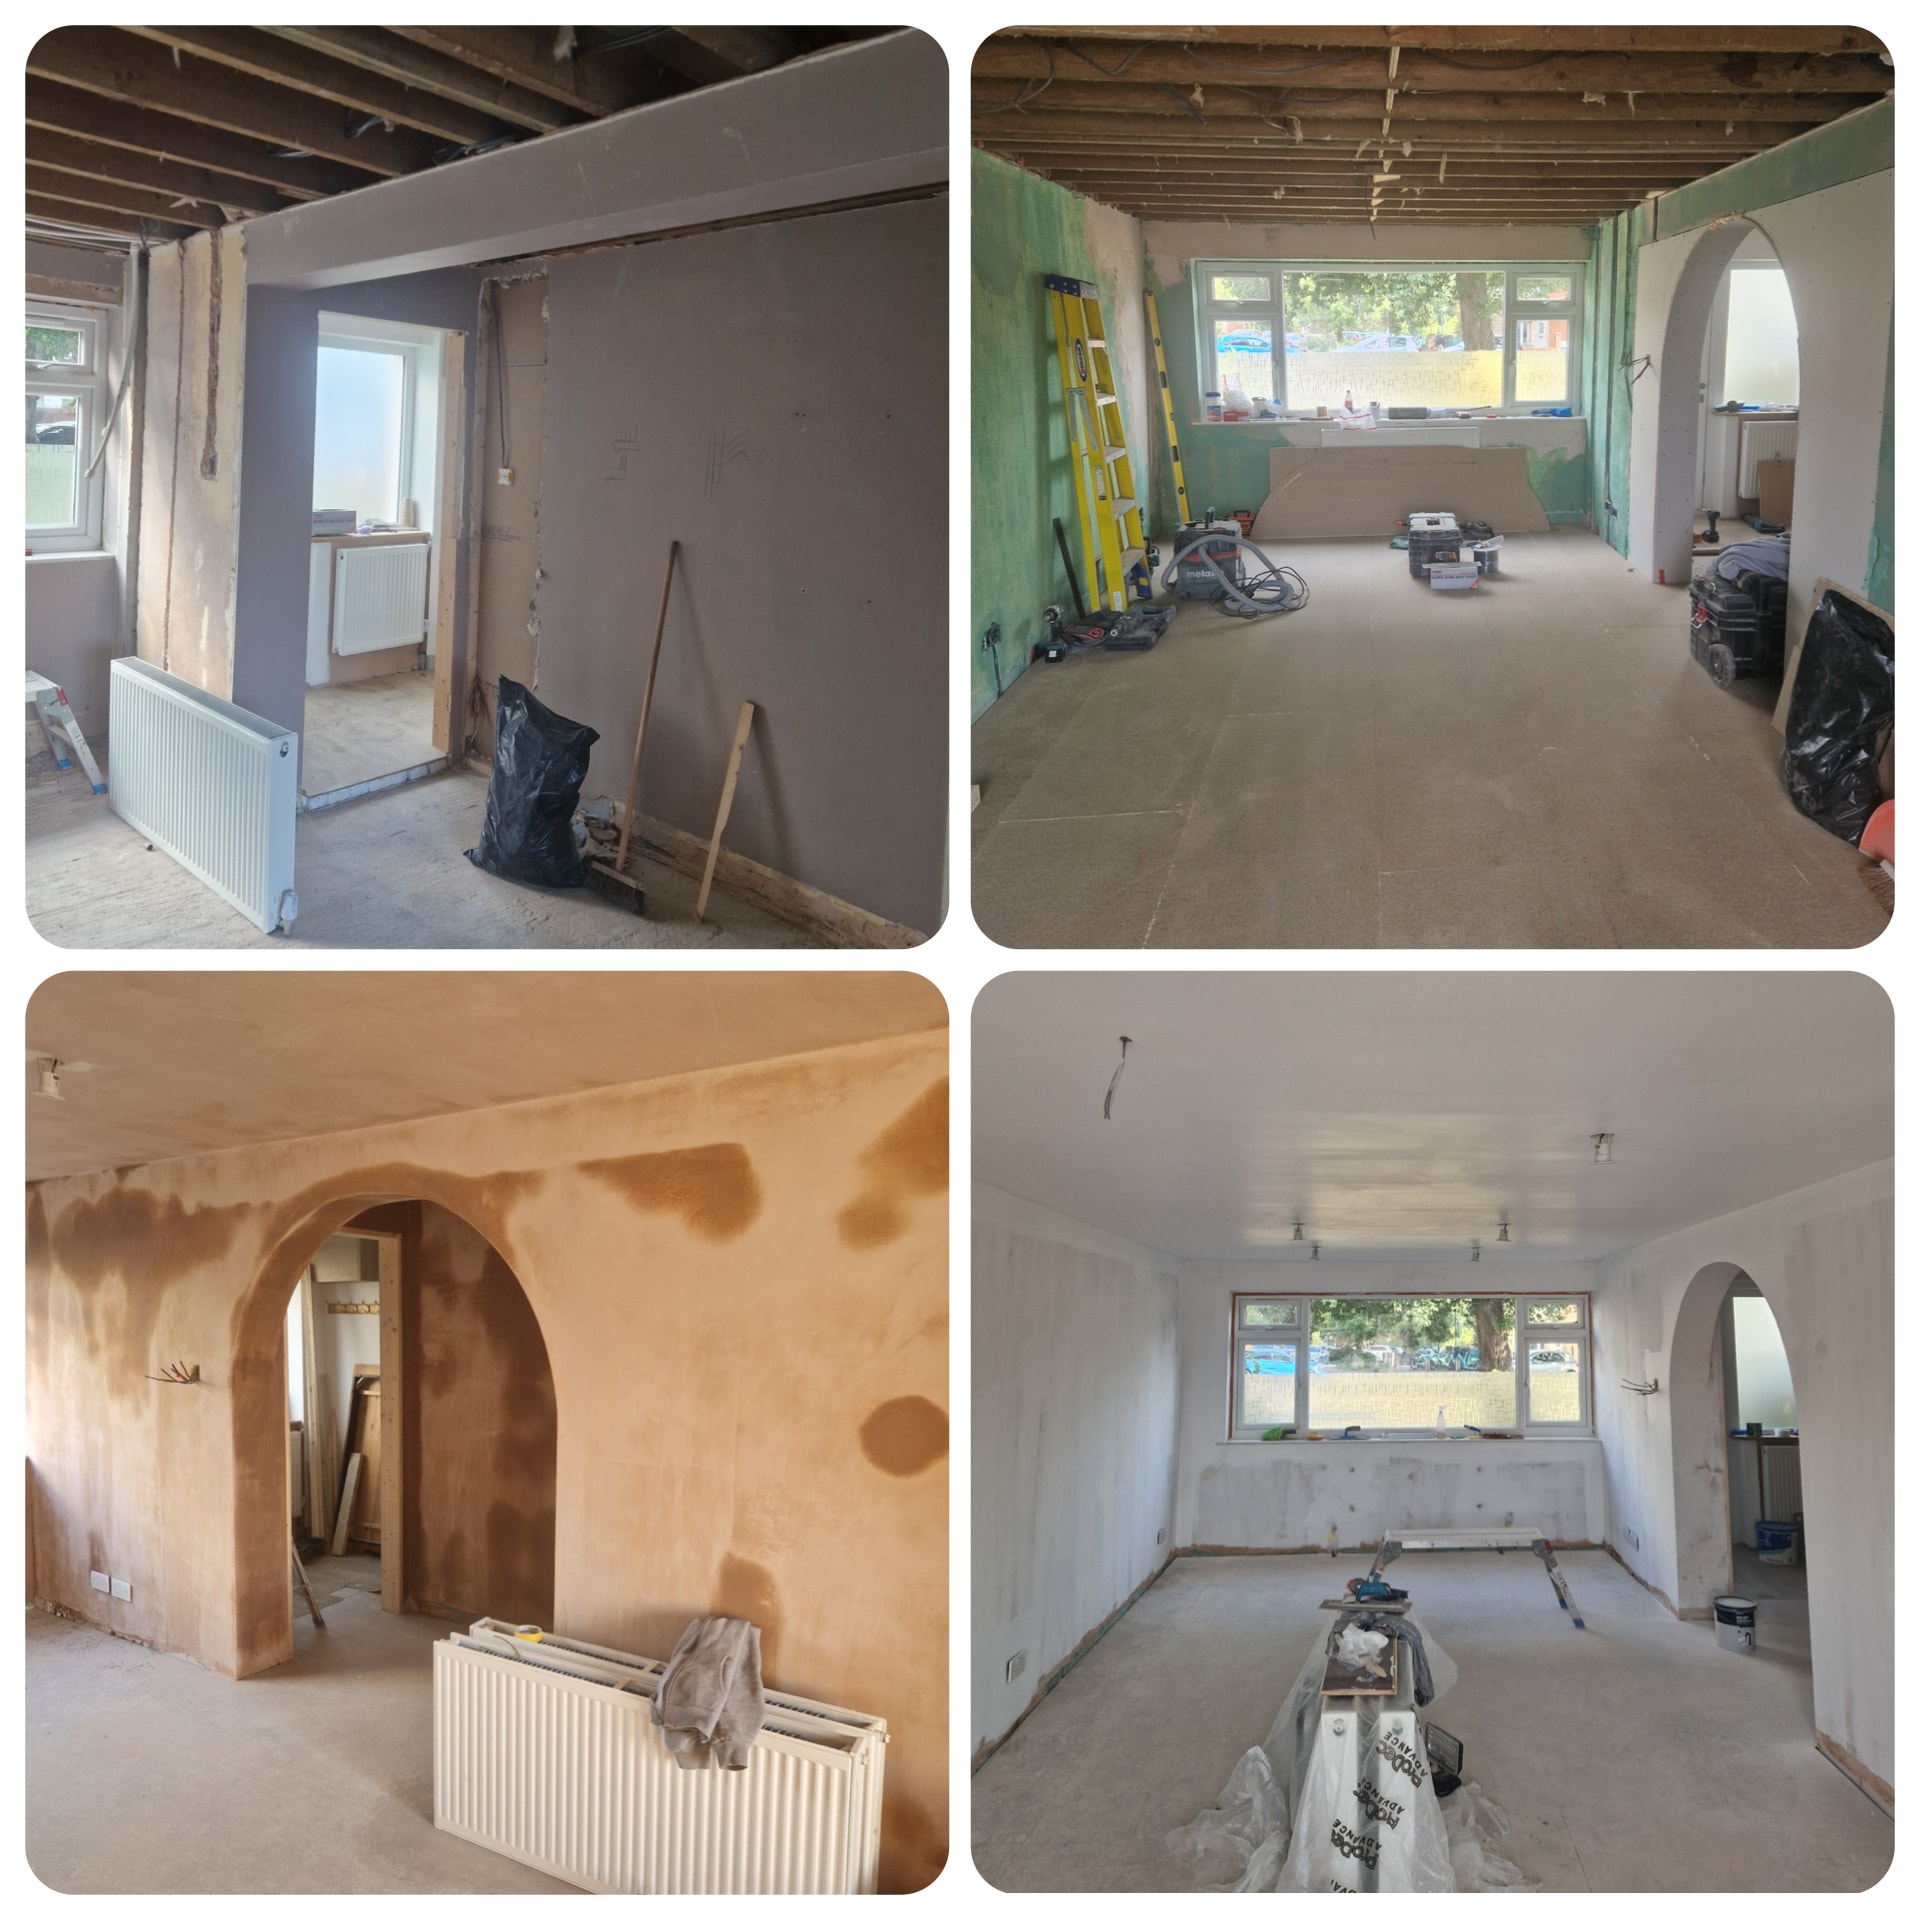
Ground floor renovation with new walls, a newly built archway and a repositioned radiator. The photos show the space at different stages of the work.
Tap to enlarge
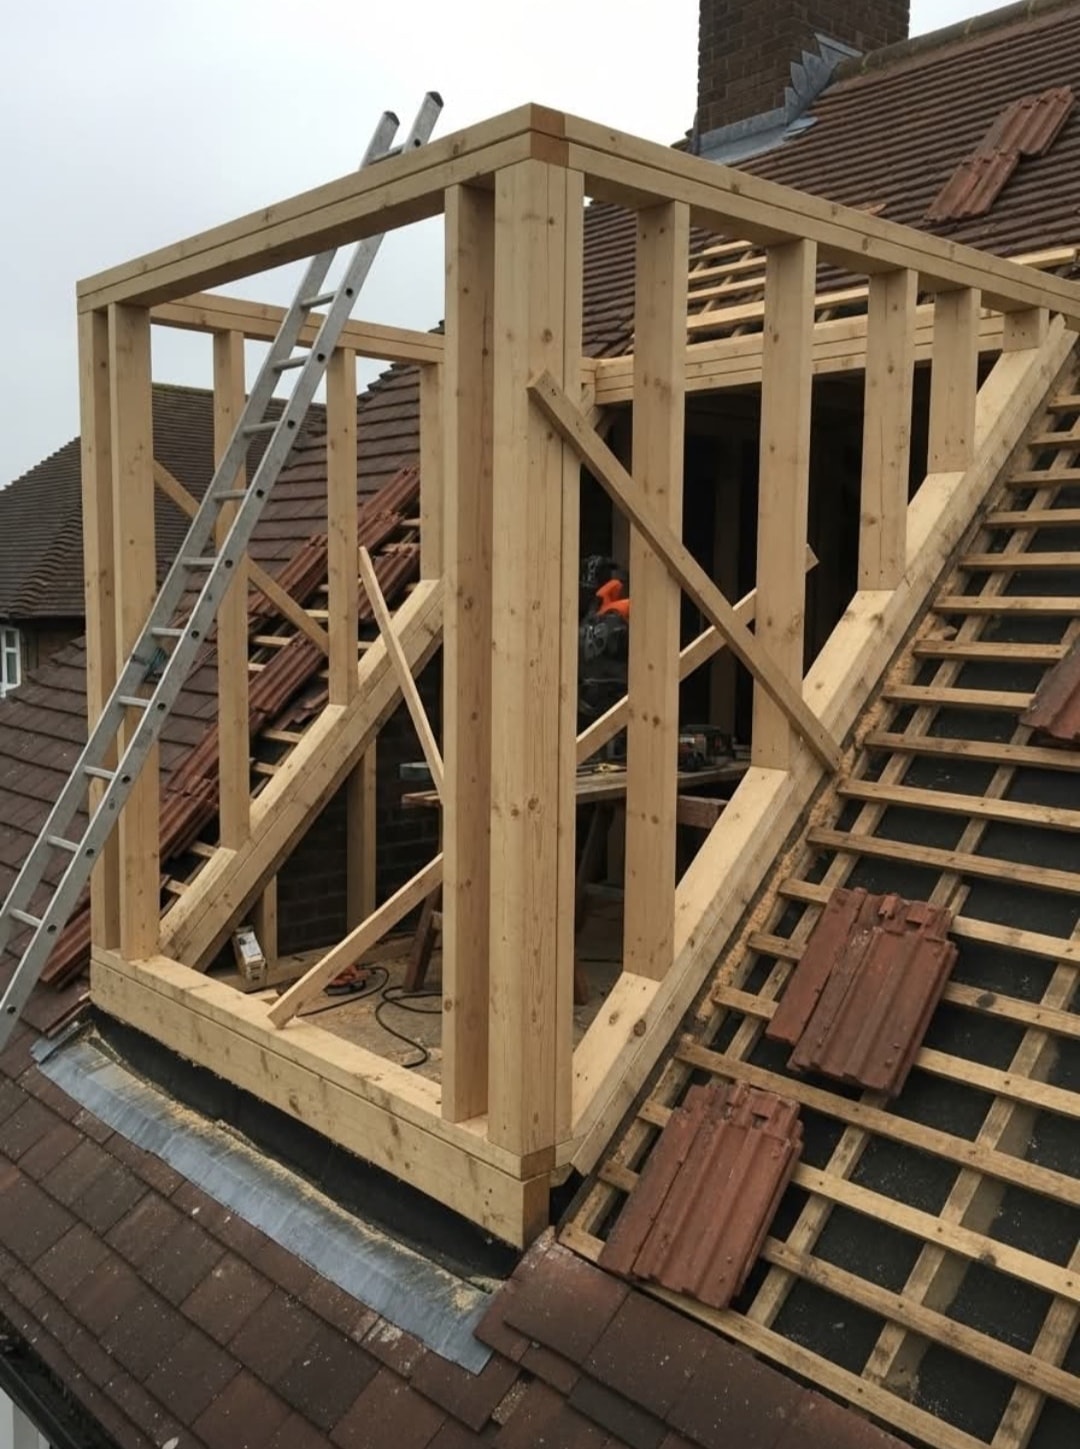
Timber framing taking shape as part of a roof renovation.
Tap to enlarge
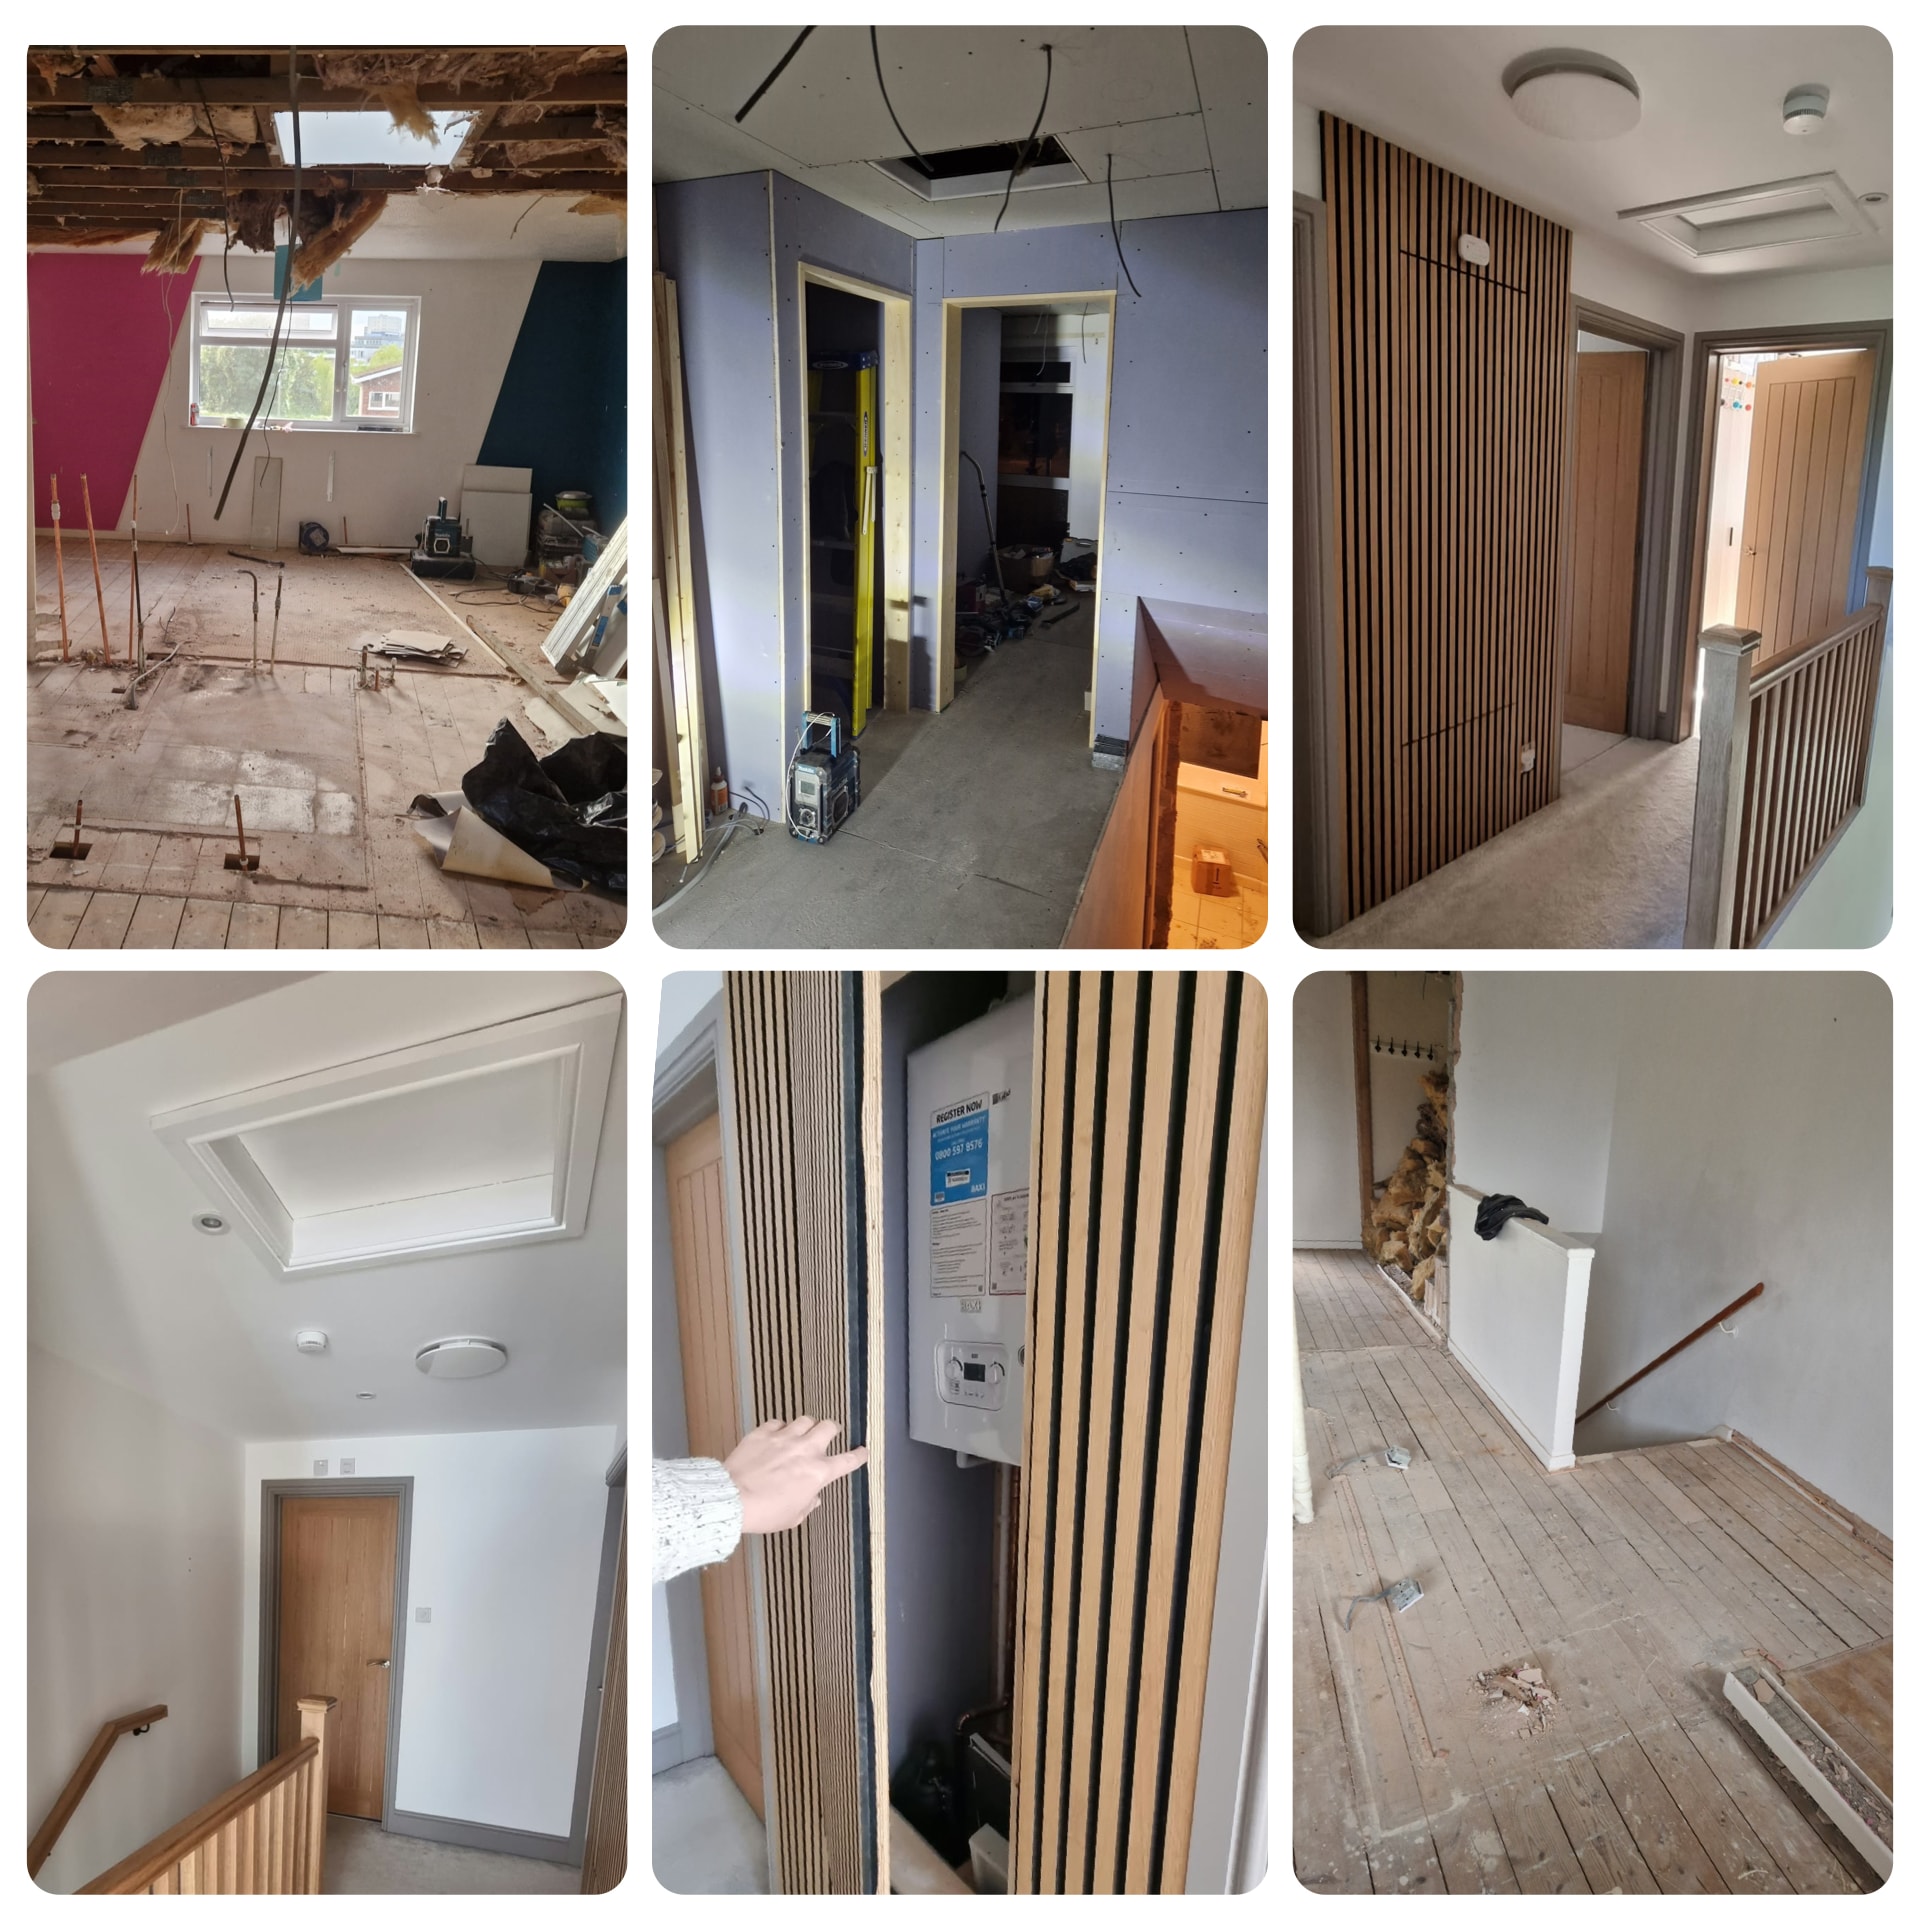
Complete first-floor renovation, reconfigured to create three bedrooms and one combined bathroom. The project also included a concealed cupboard for the boiler and gas installation.
Tap to enlarge
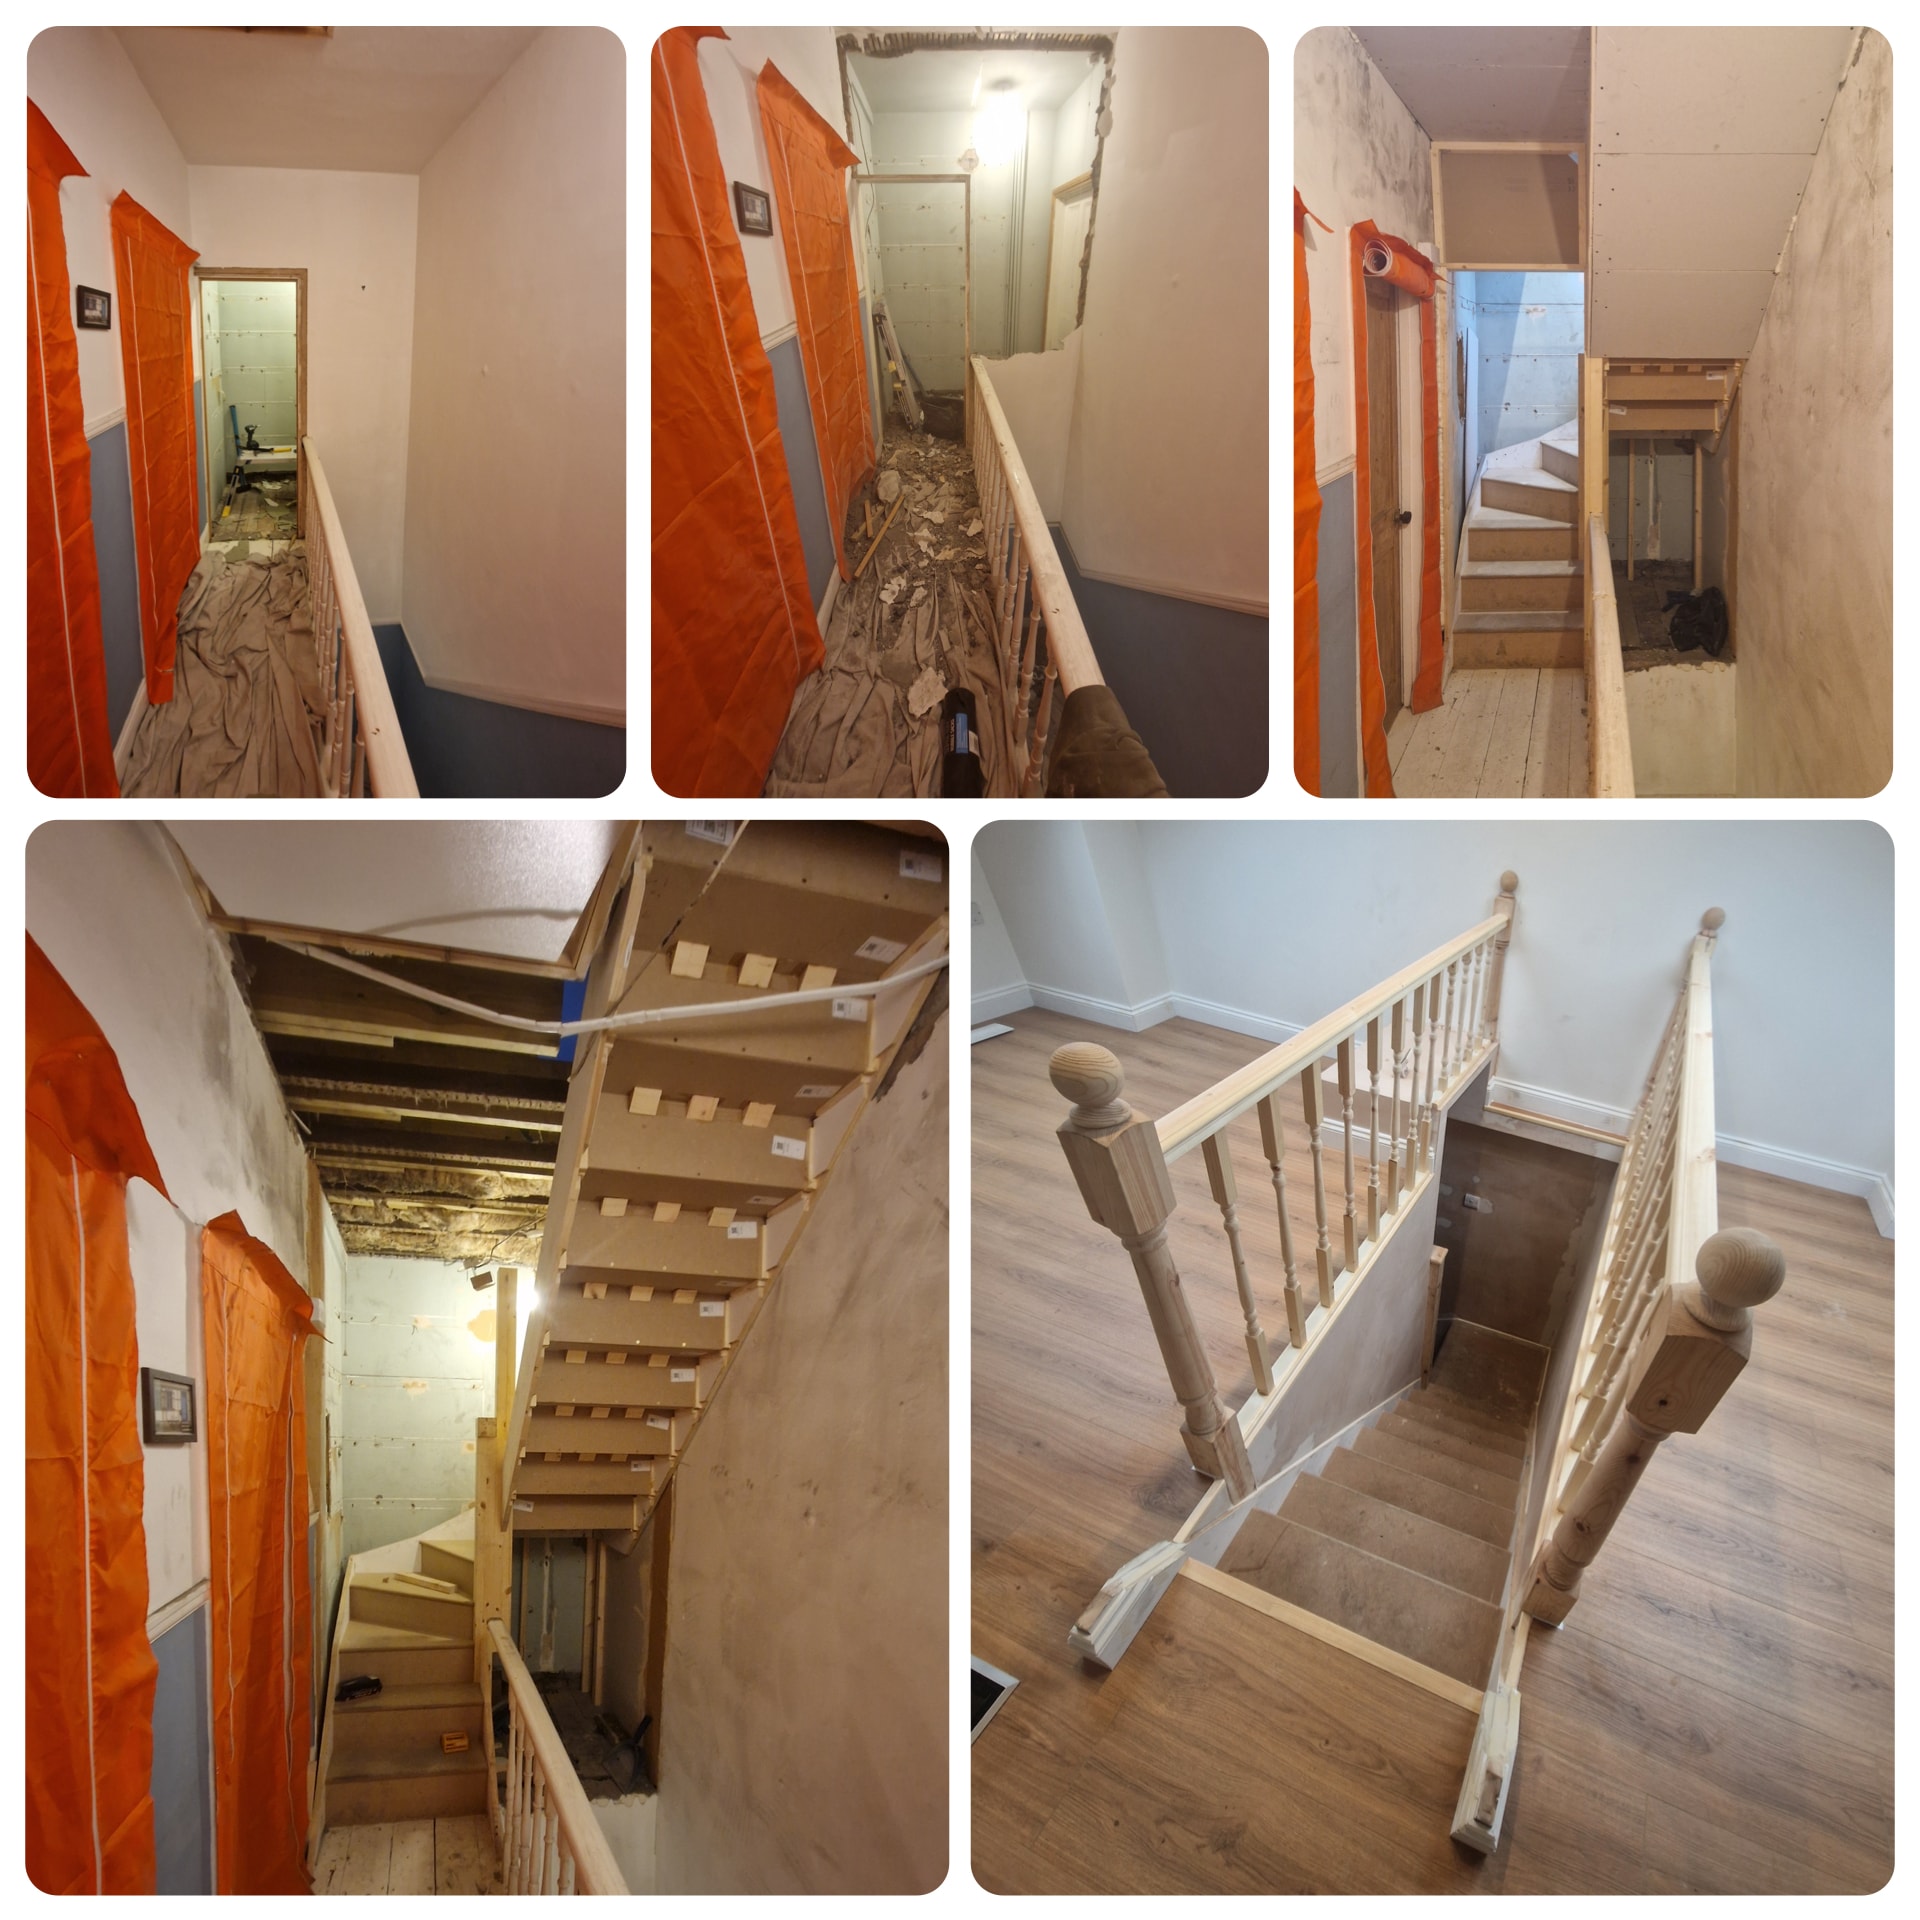
Loft conversion with a new staircase, handrail and balustrade. The photos show the stairway taking shape and the finished landing.
Tap to enlarge
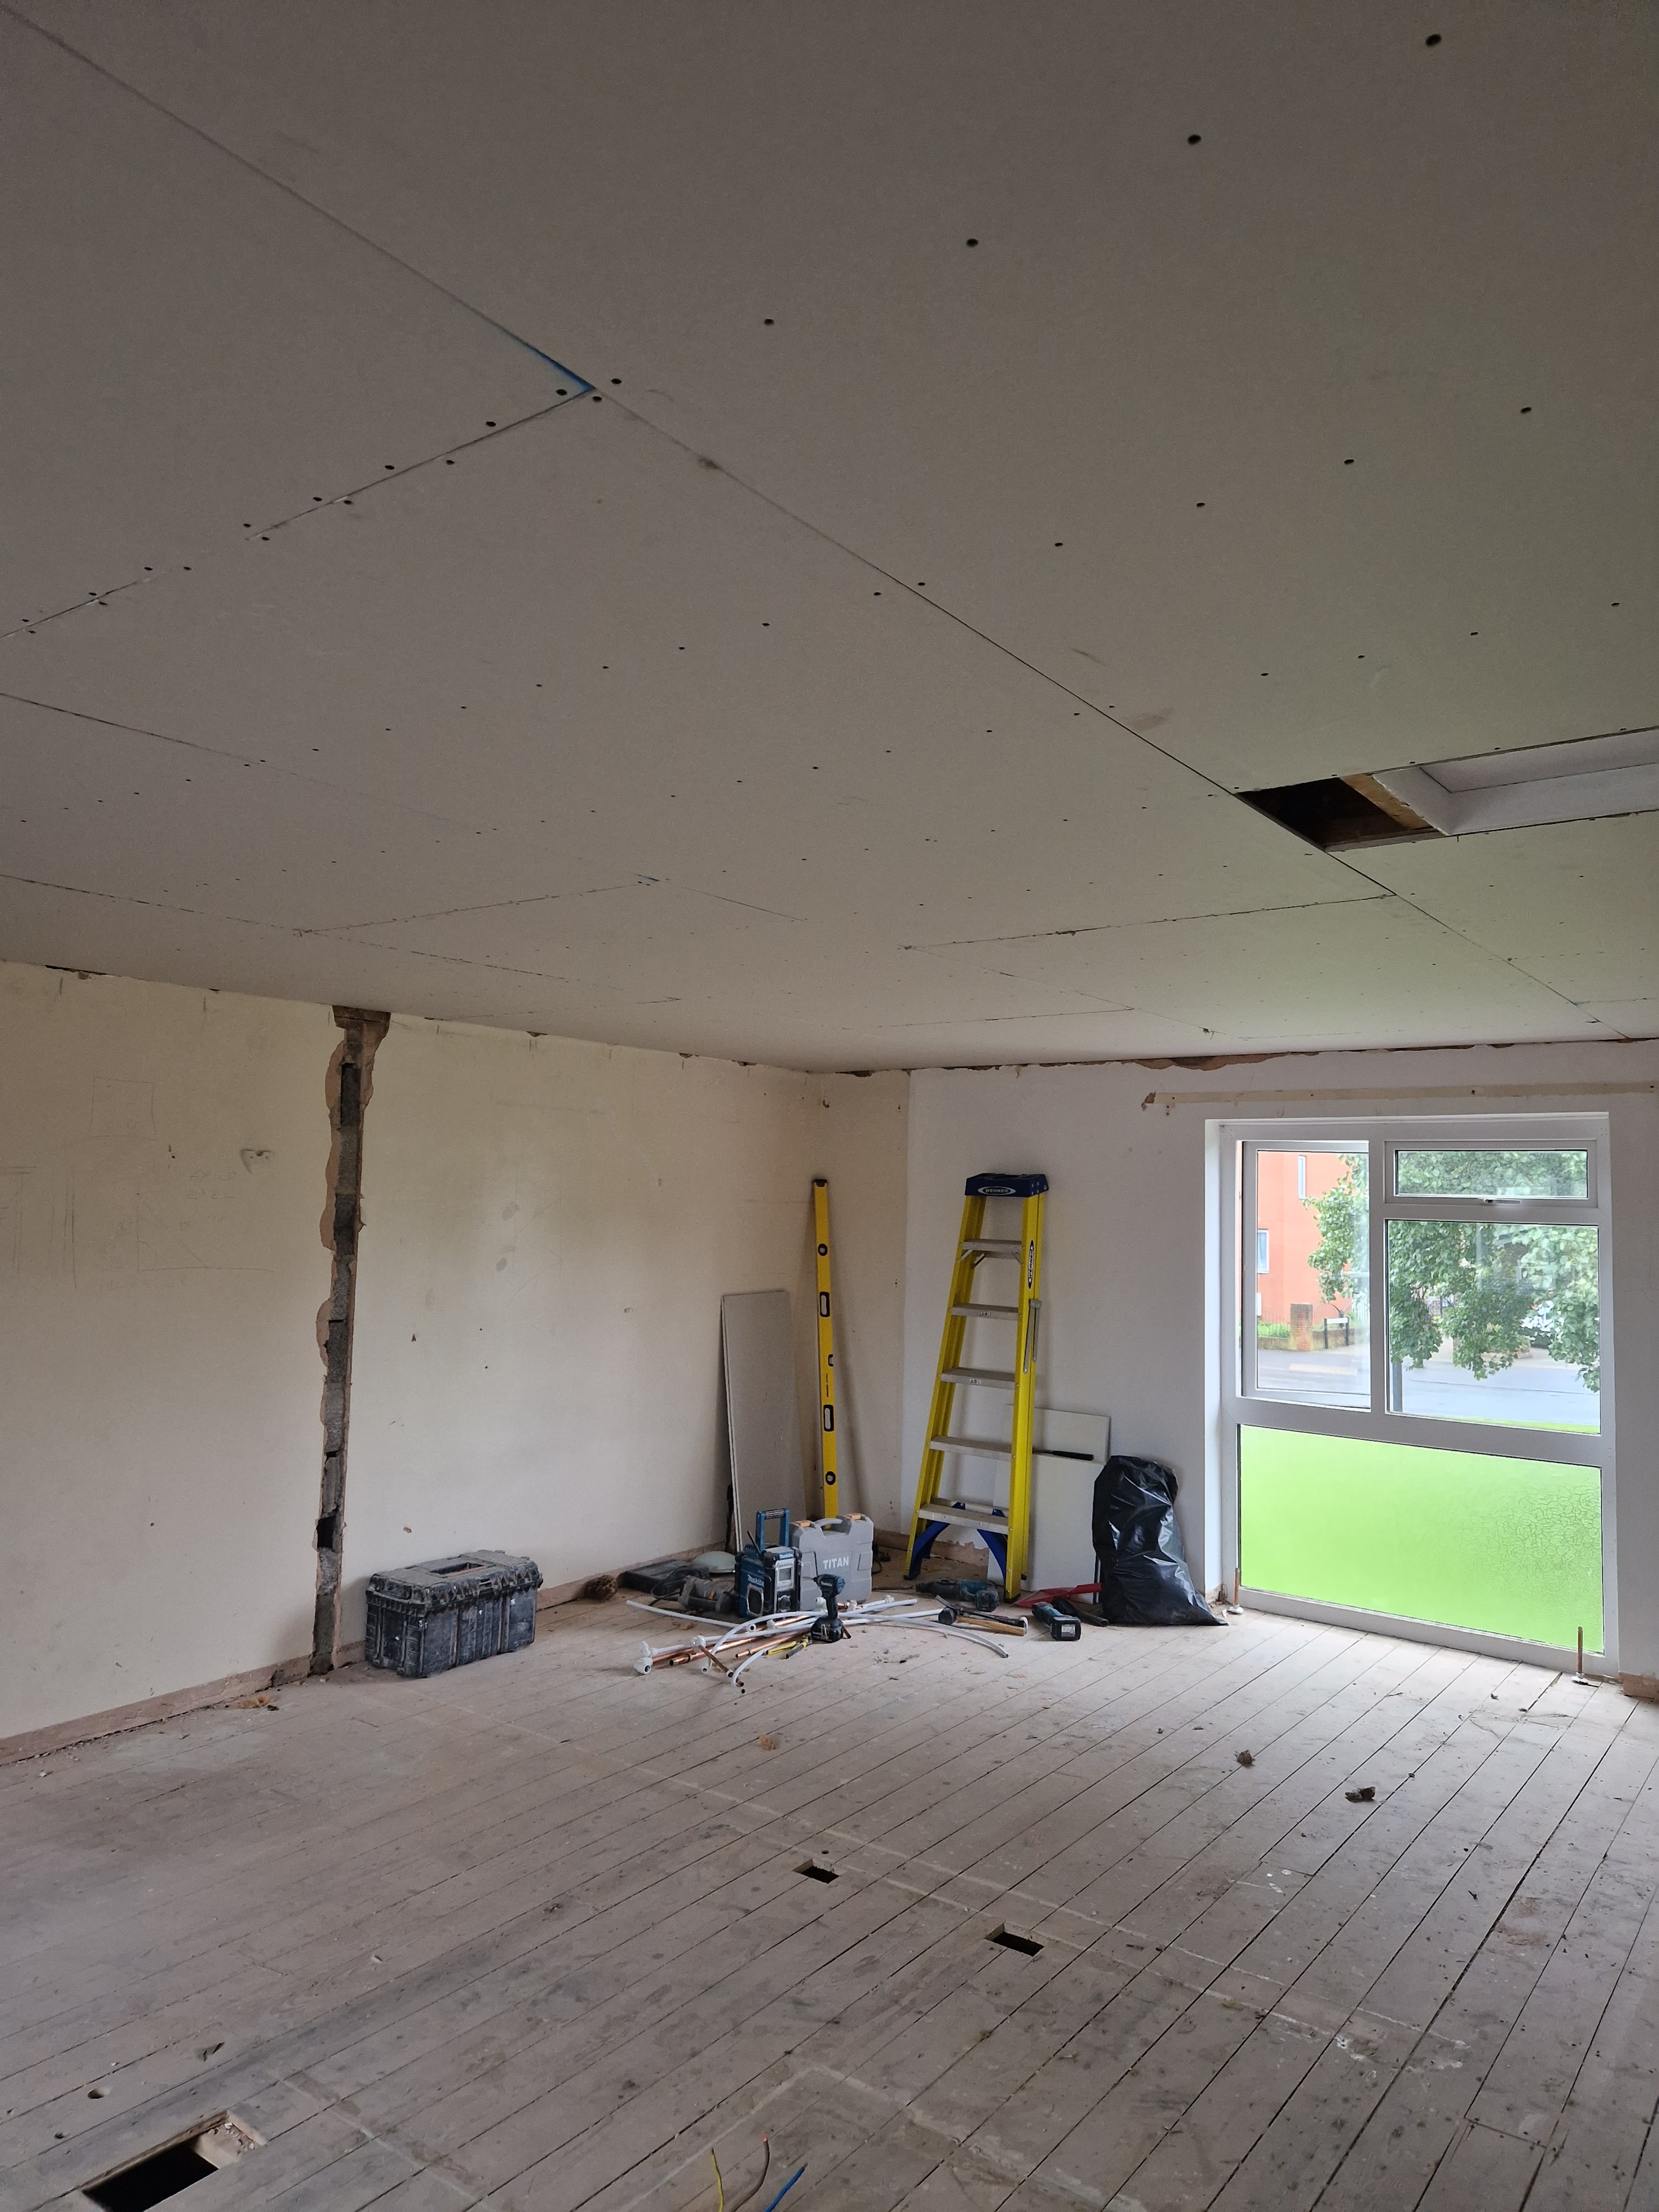
First-floor renovation in progress, with the ceiling boarded and walls being prepared for finishing
Tap to enlarge
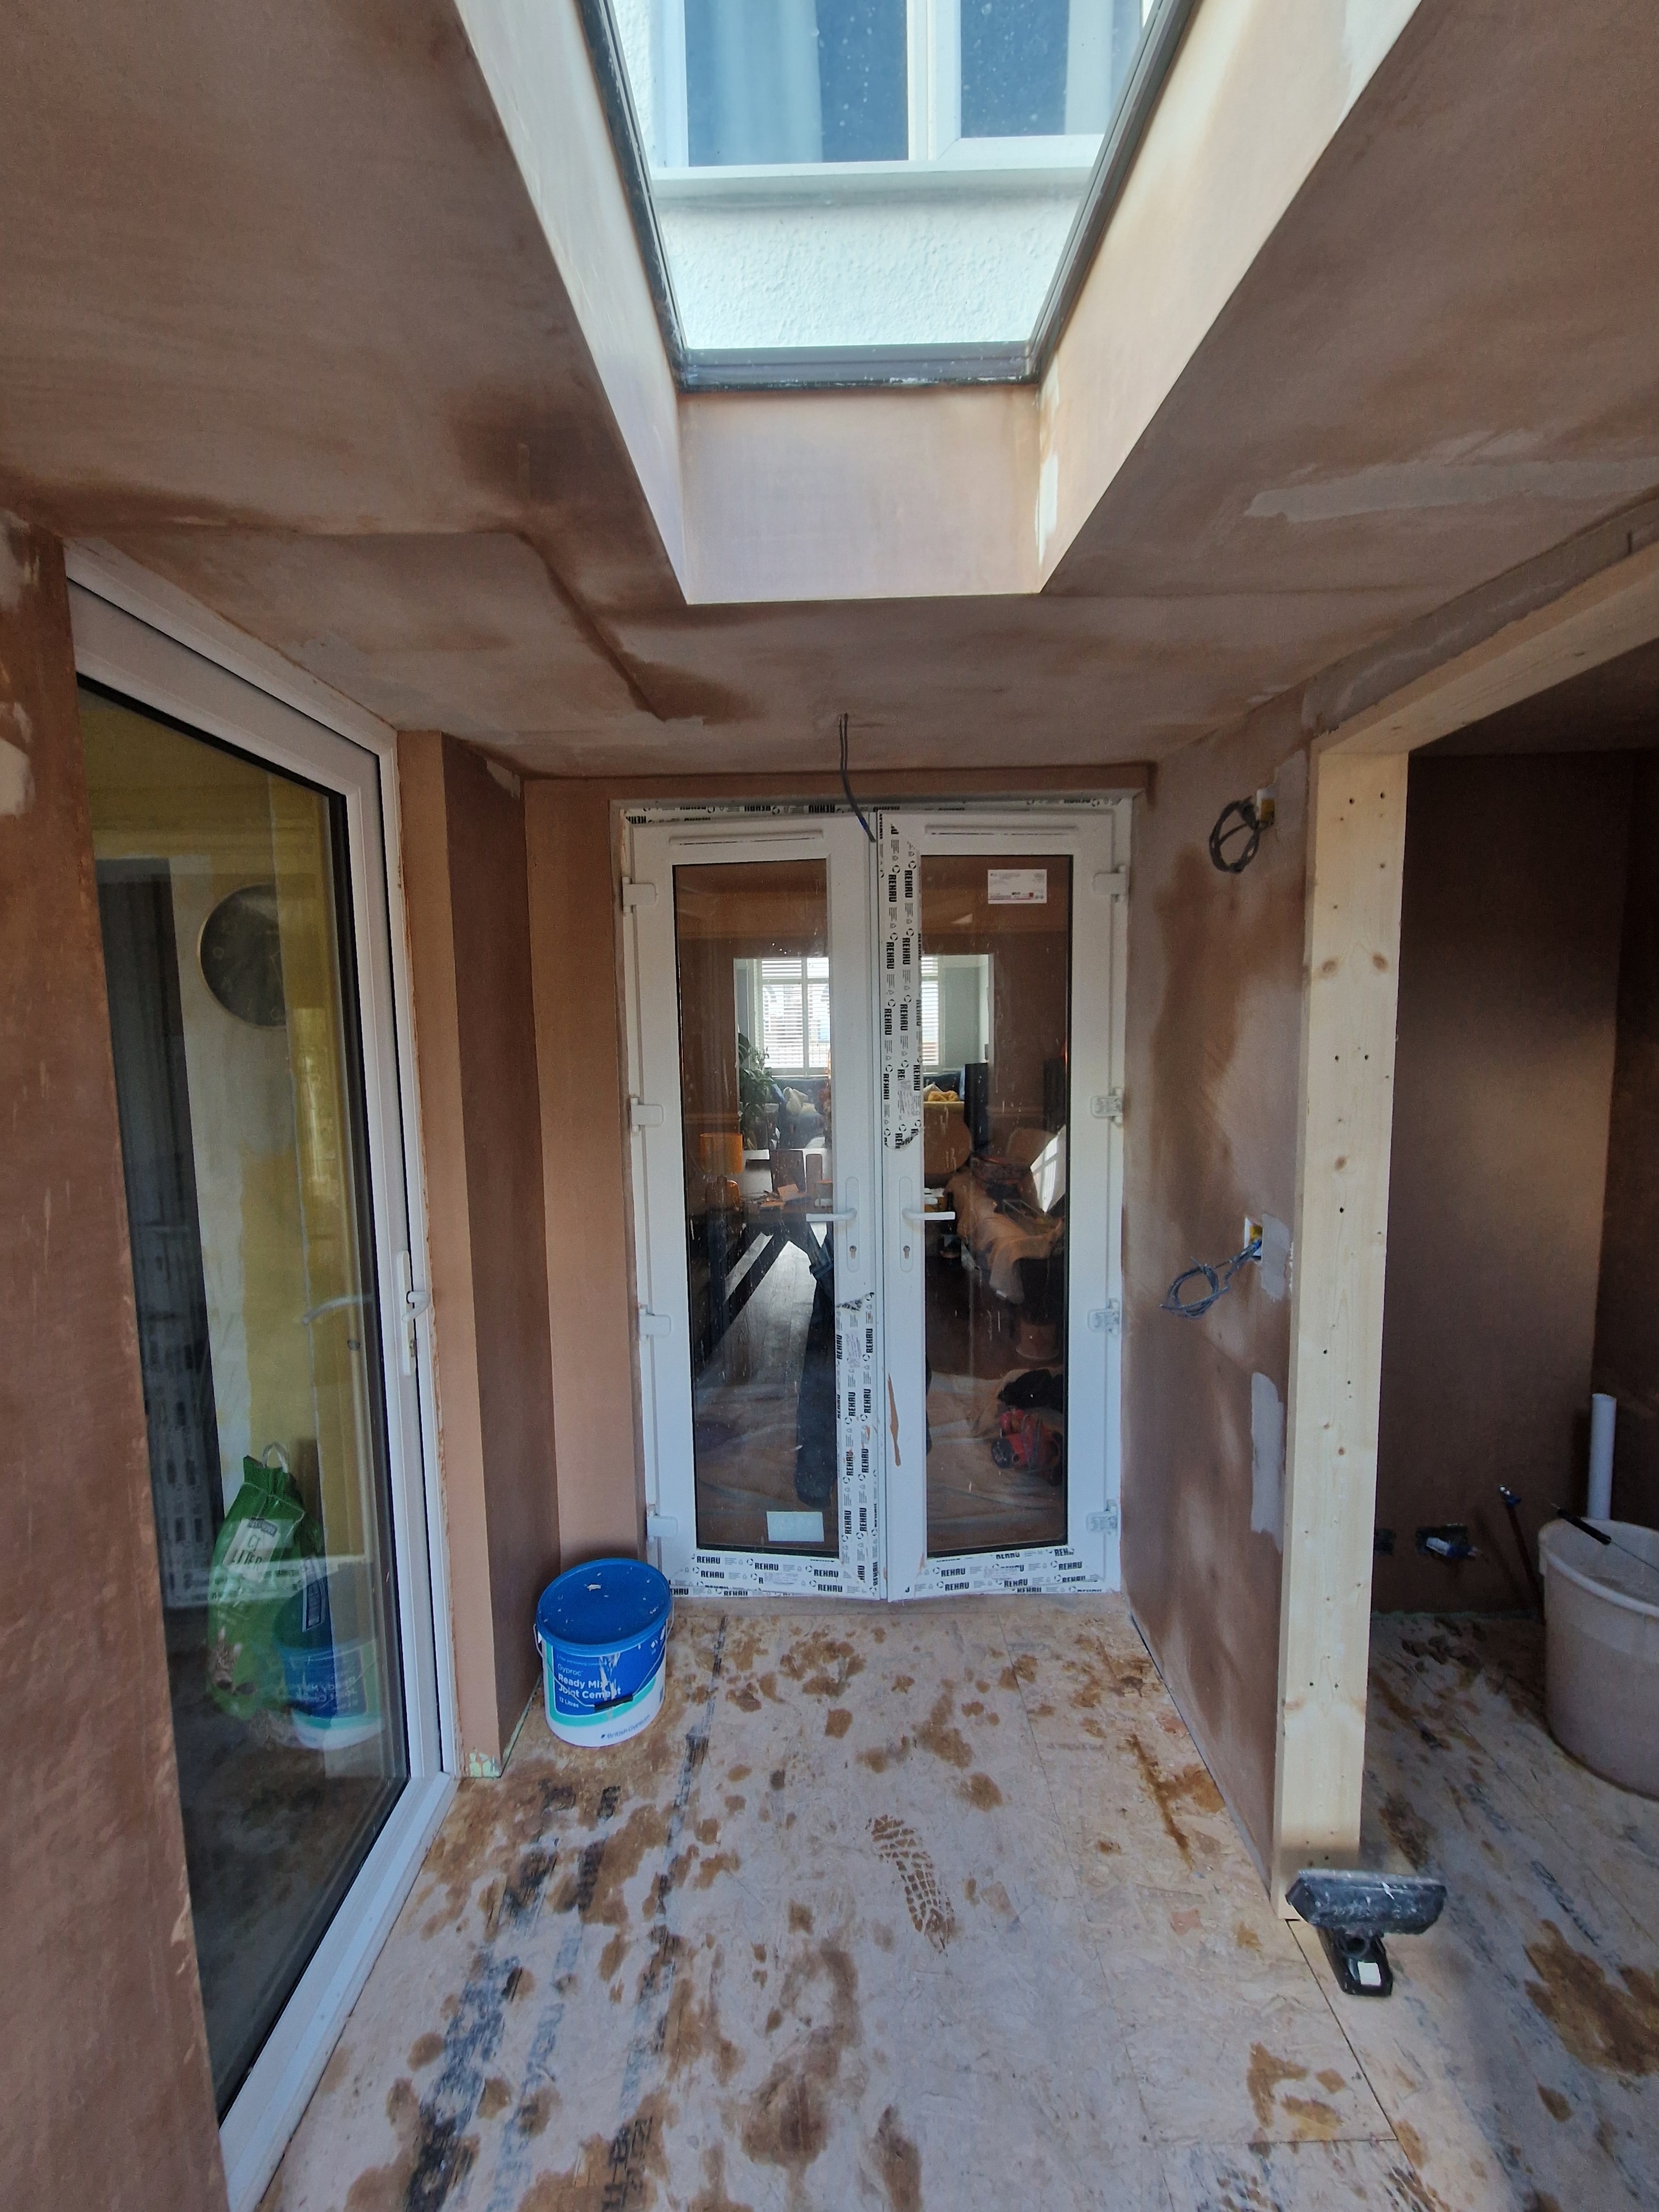
Extension under construction, with a rooflight and glazed doors installed to bring natural light into the new space.
Tap to enlarge
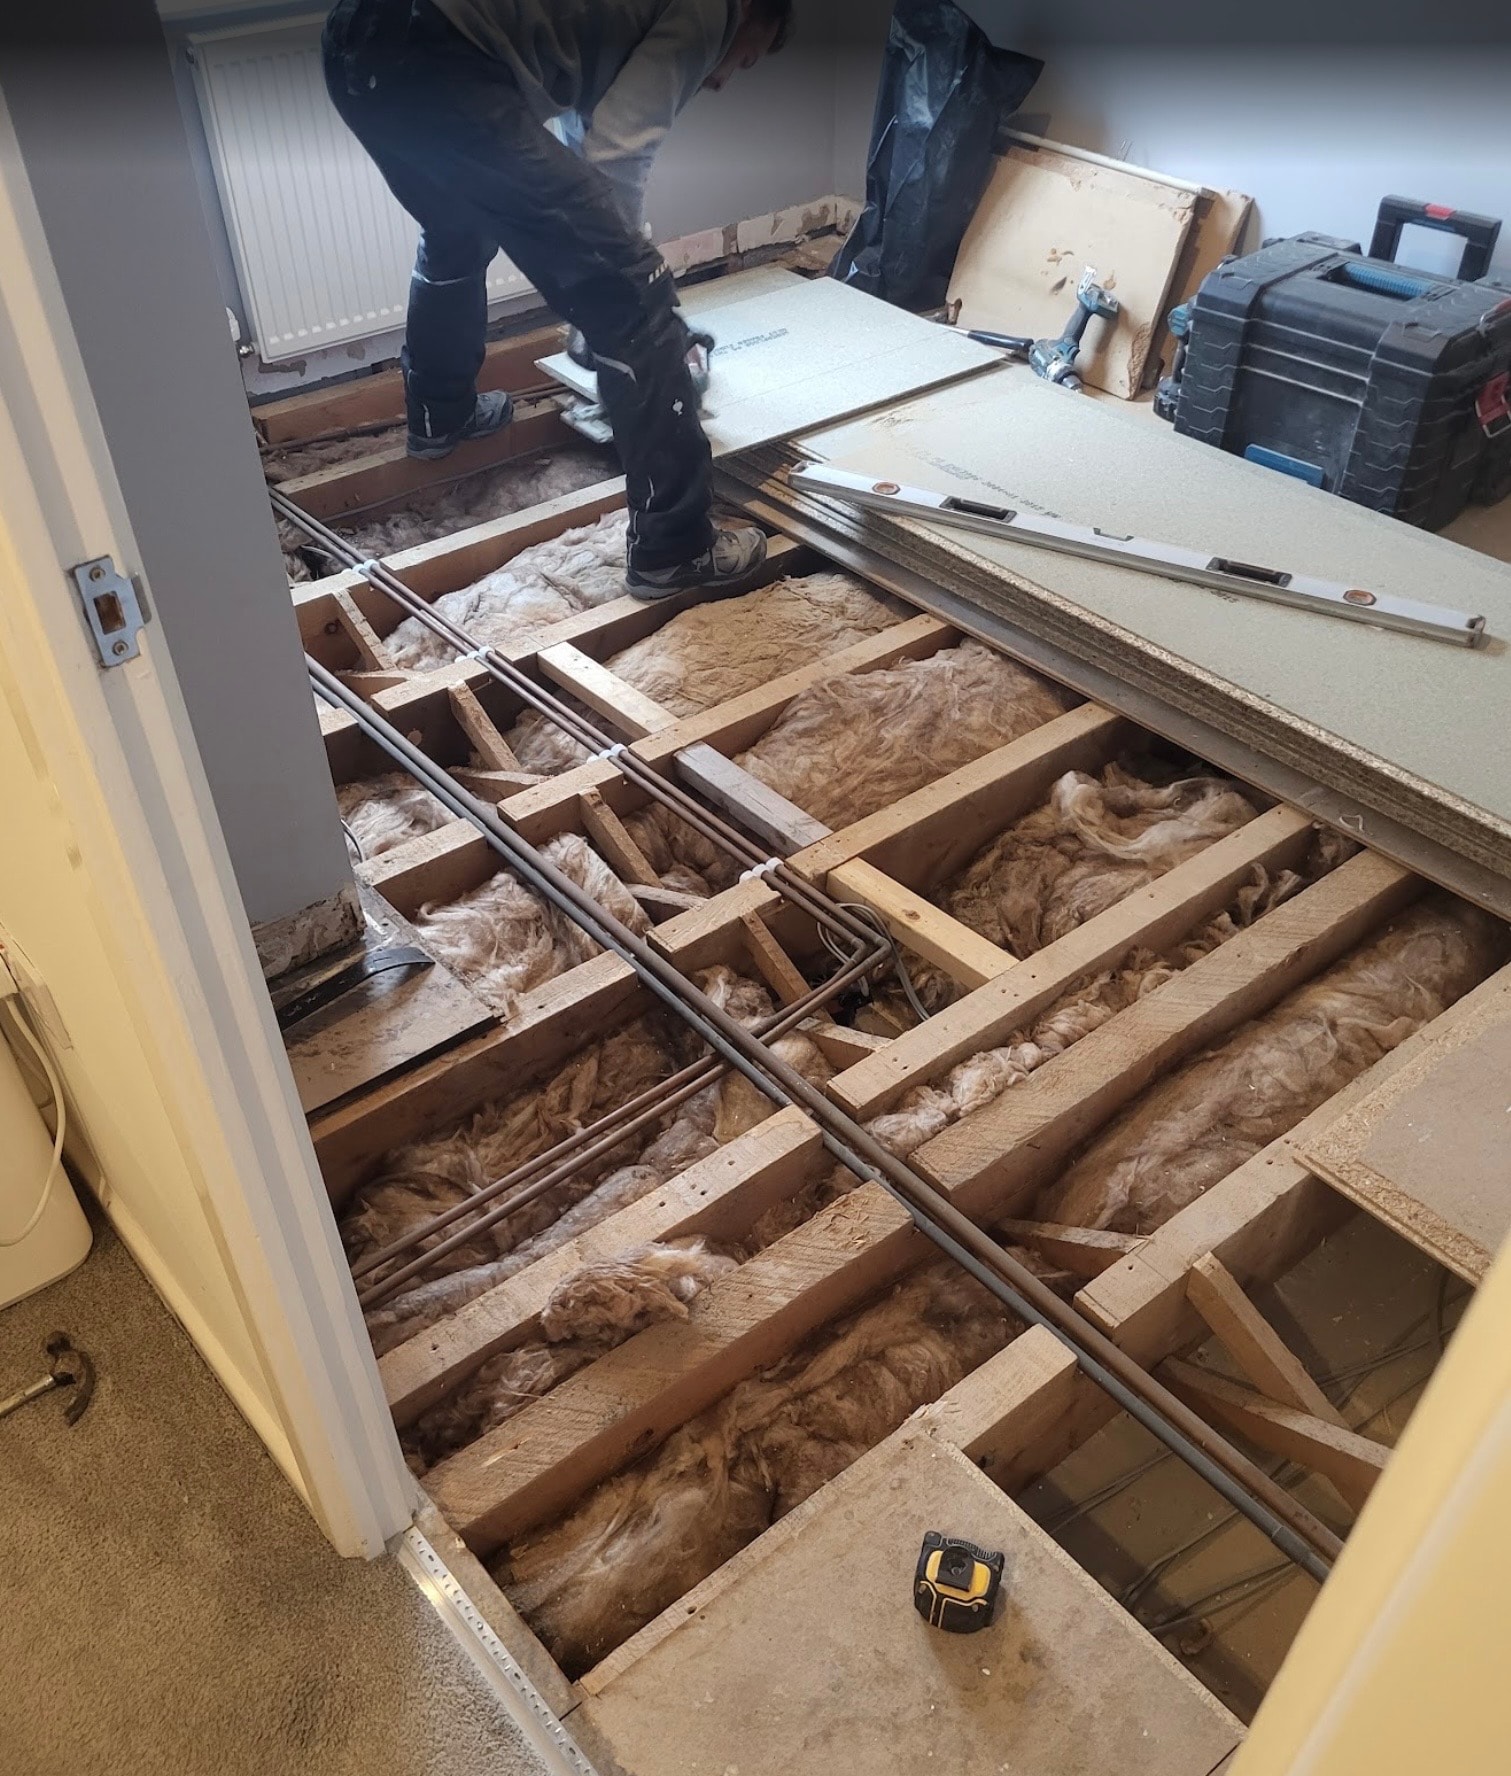
Floor renovation in progress, with the old boards lifted to expose the joists and insulation before the new floor is laid.
Tap to enlarge
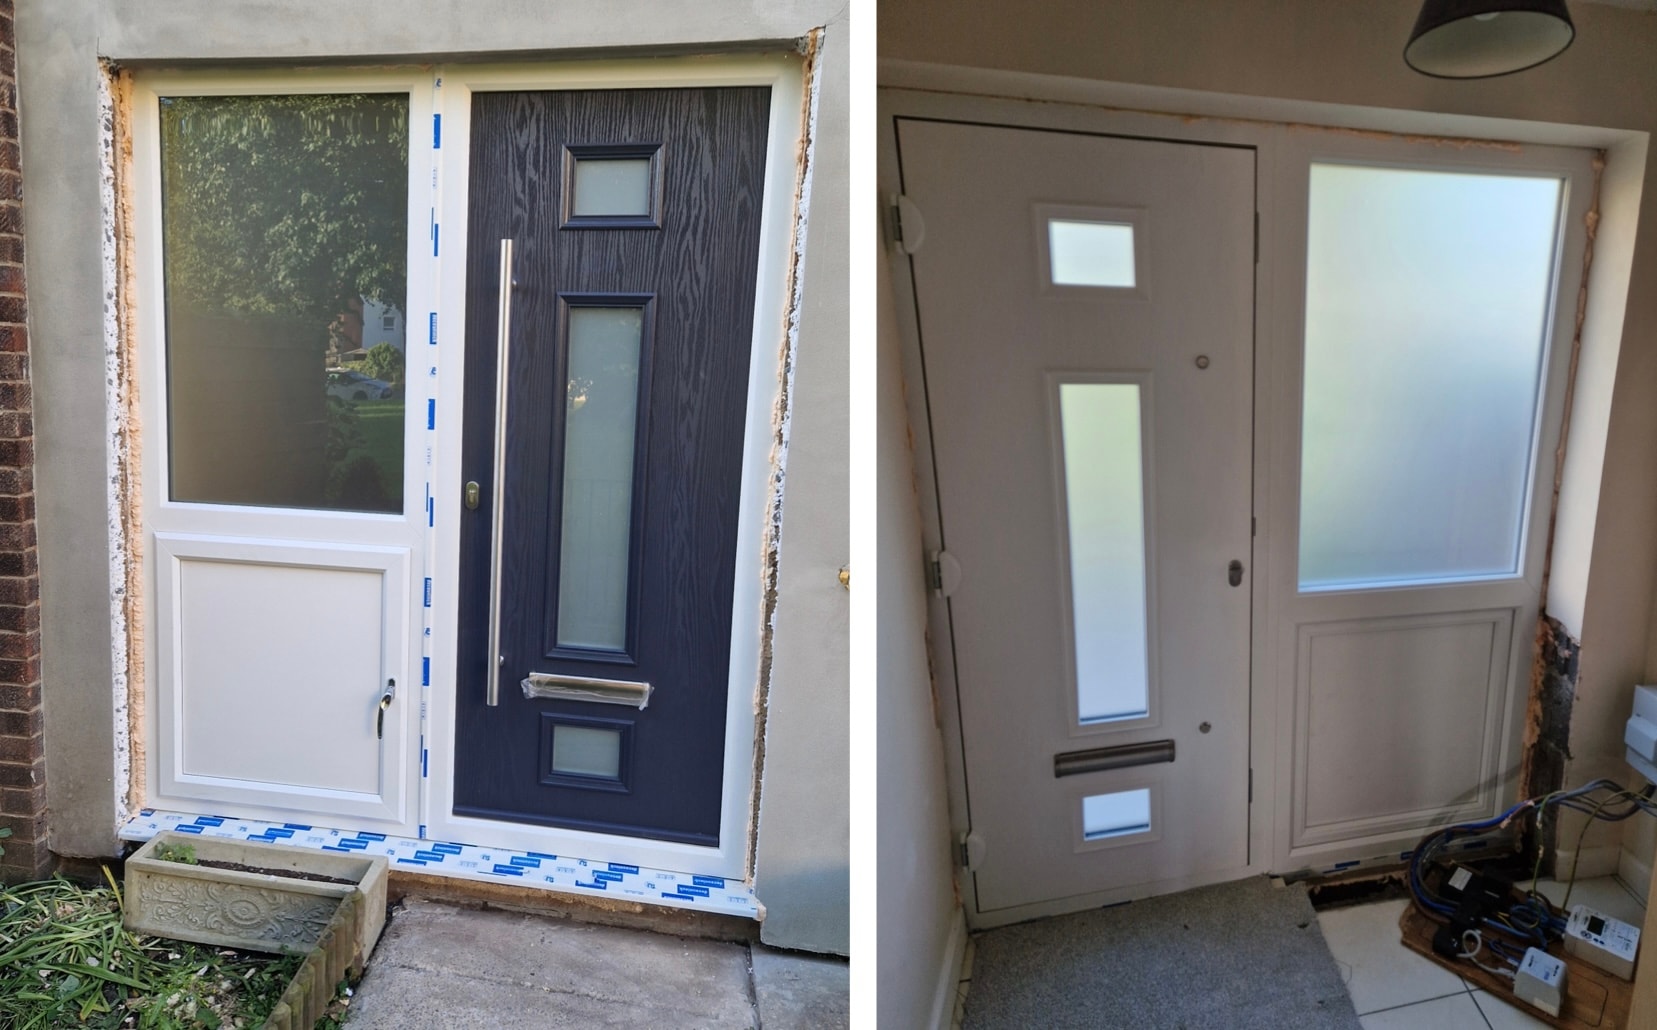
New front door installation, shown from outside and inside, with glazed panels and a matching side window.
Tap to enlarge
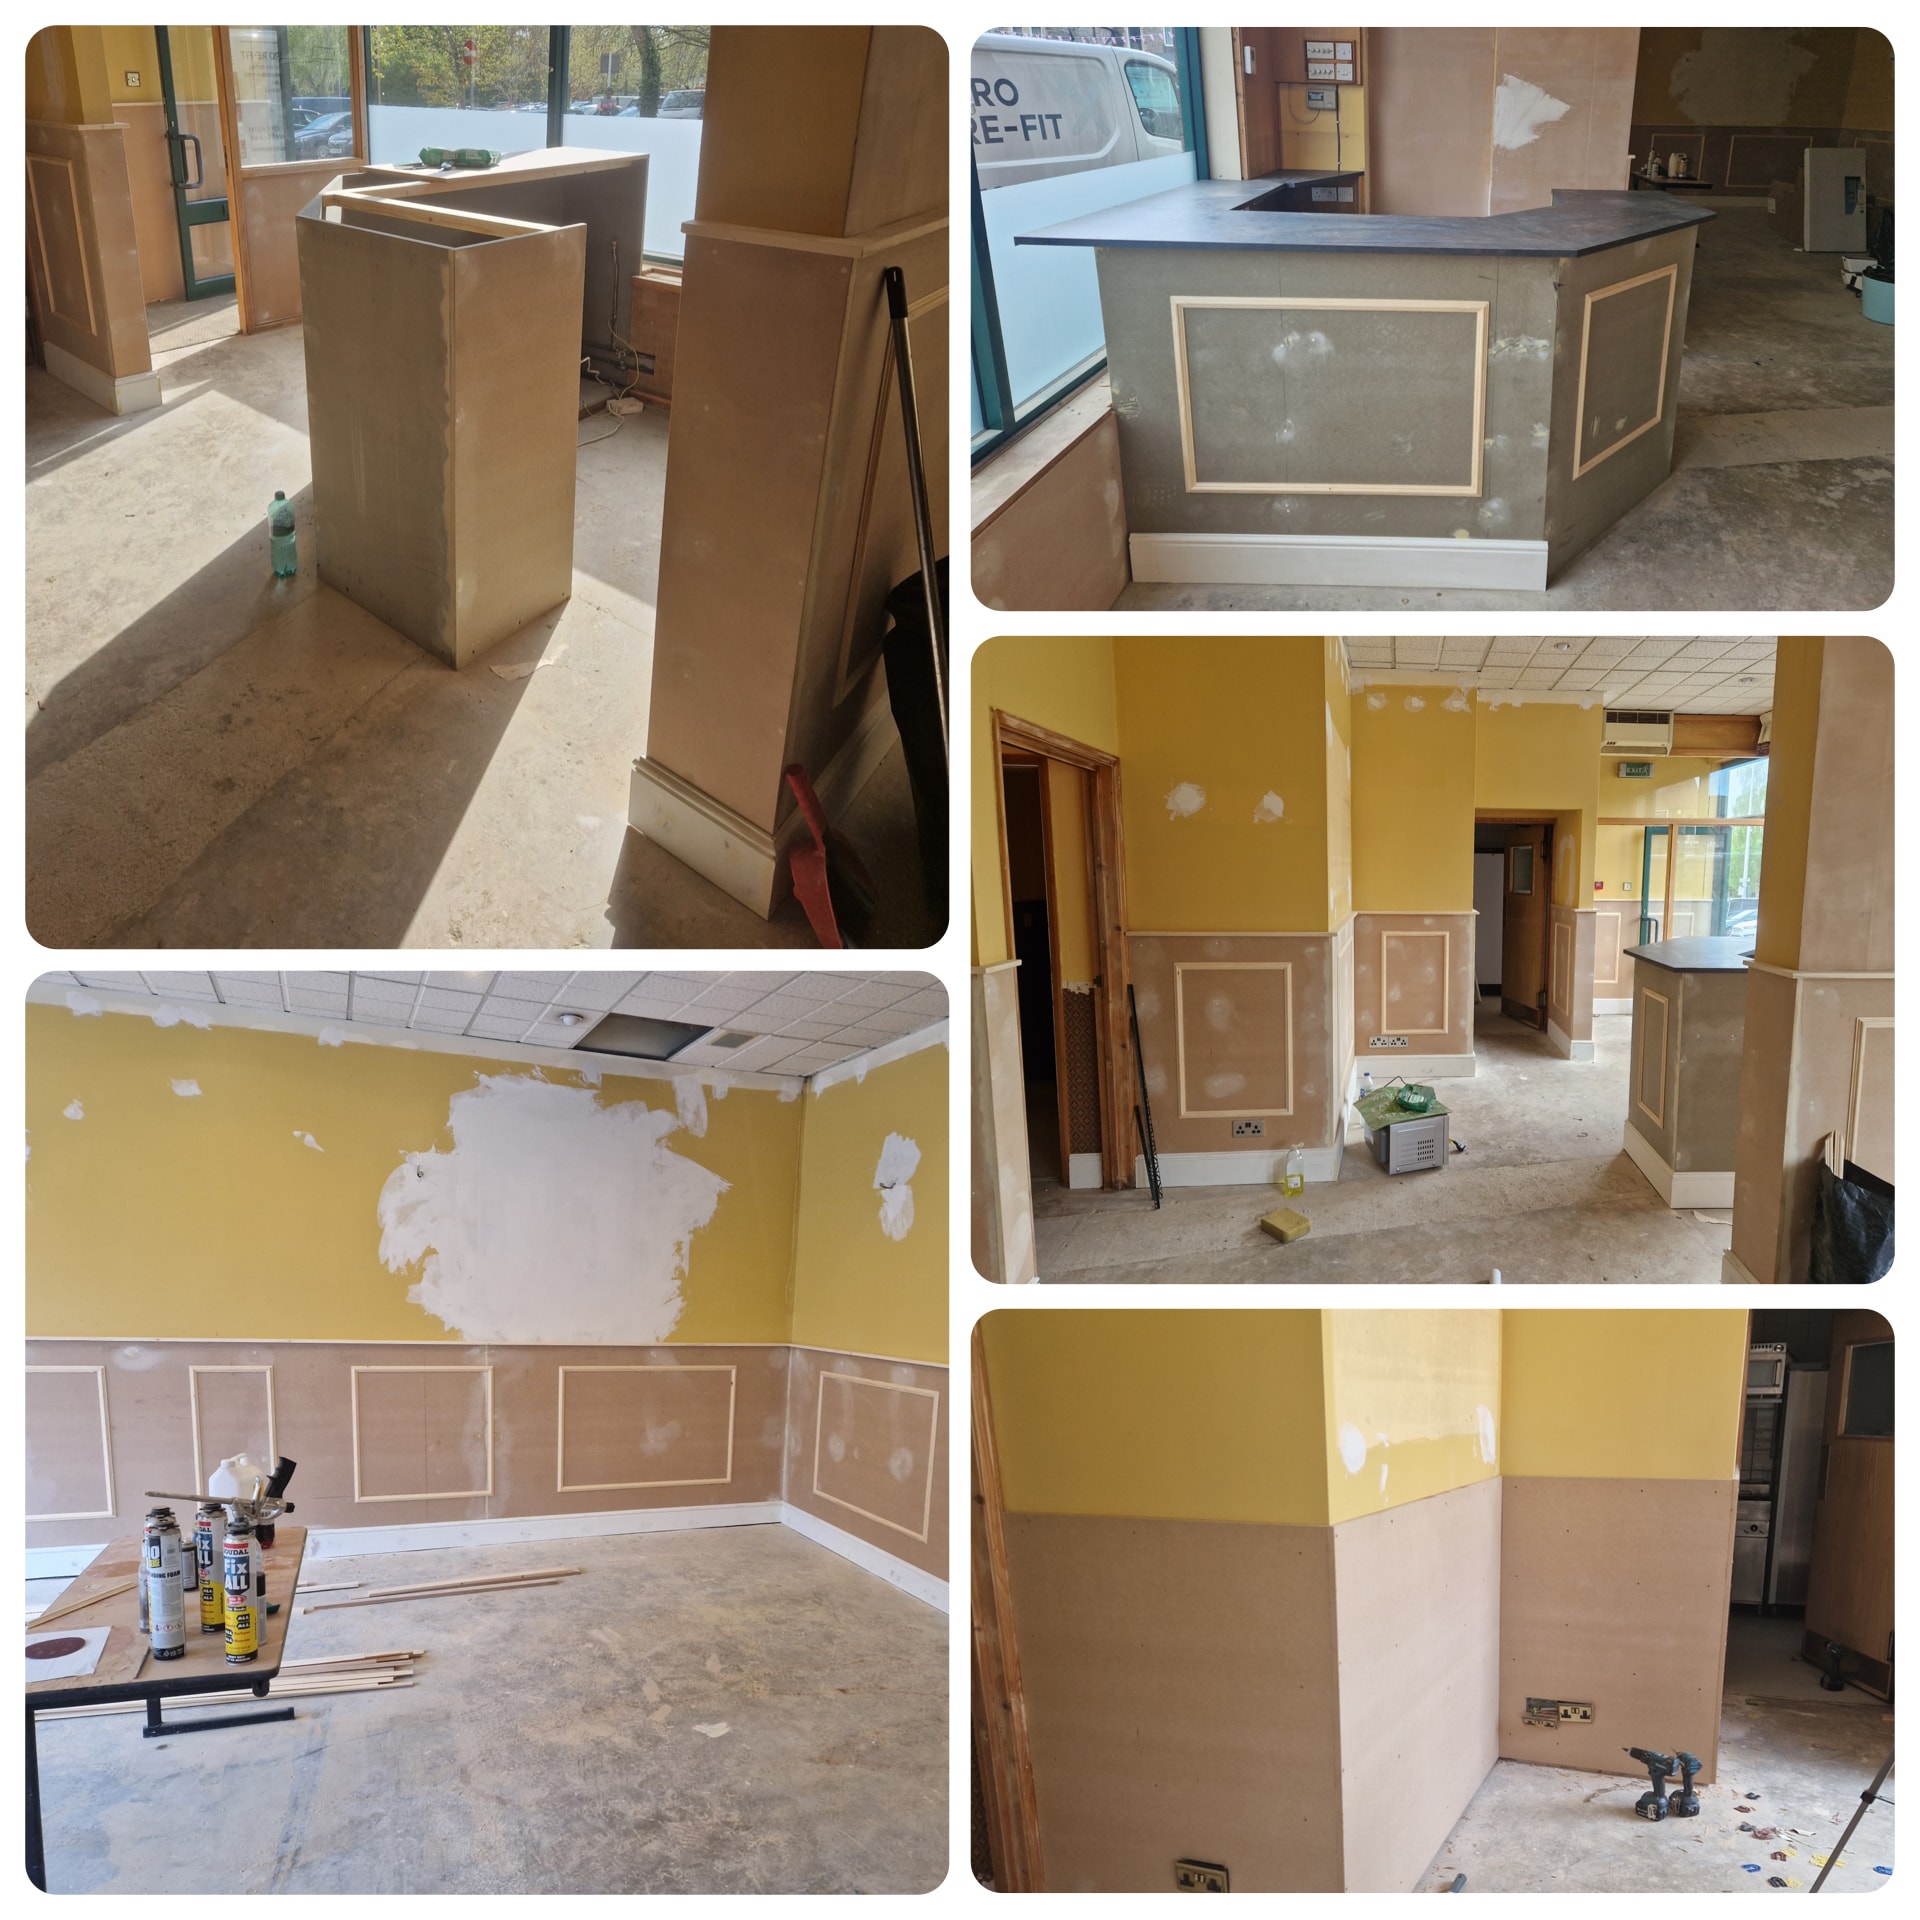
Restaurant renovation in progress, with walls and decorative panelling being repaired and refreshed across the dining area.
Tap to enlarge
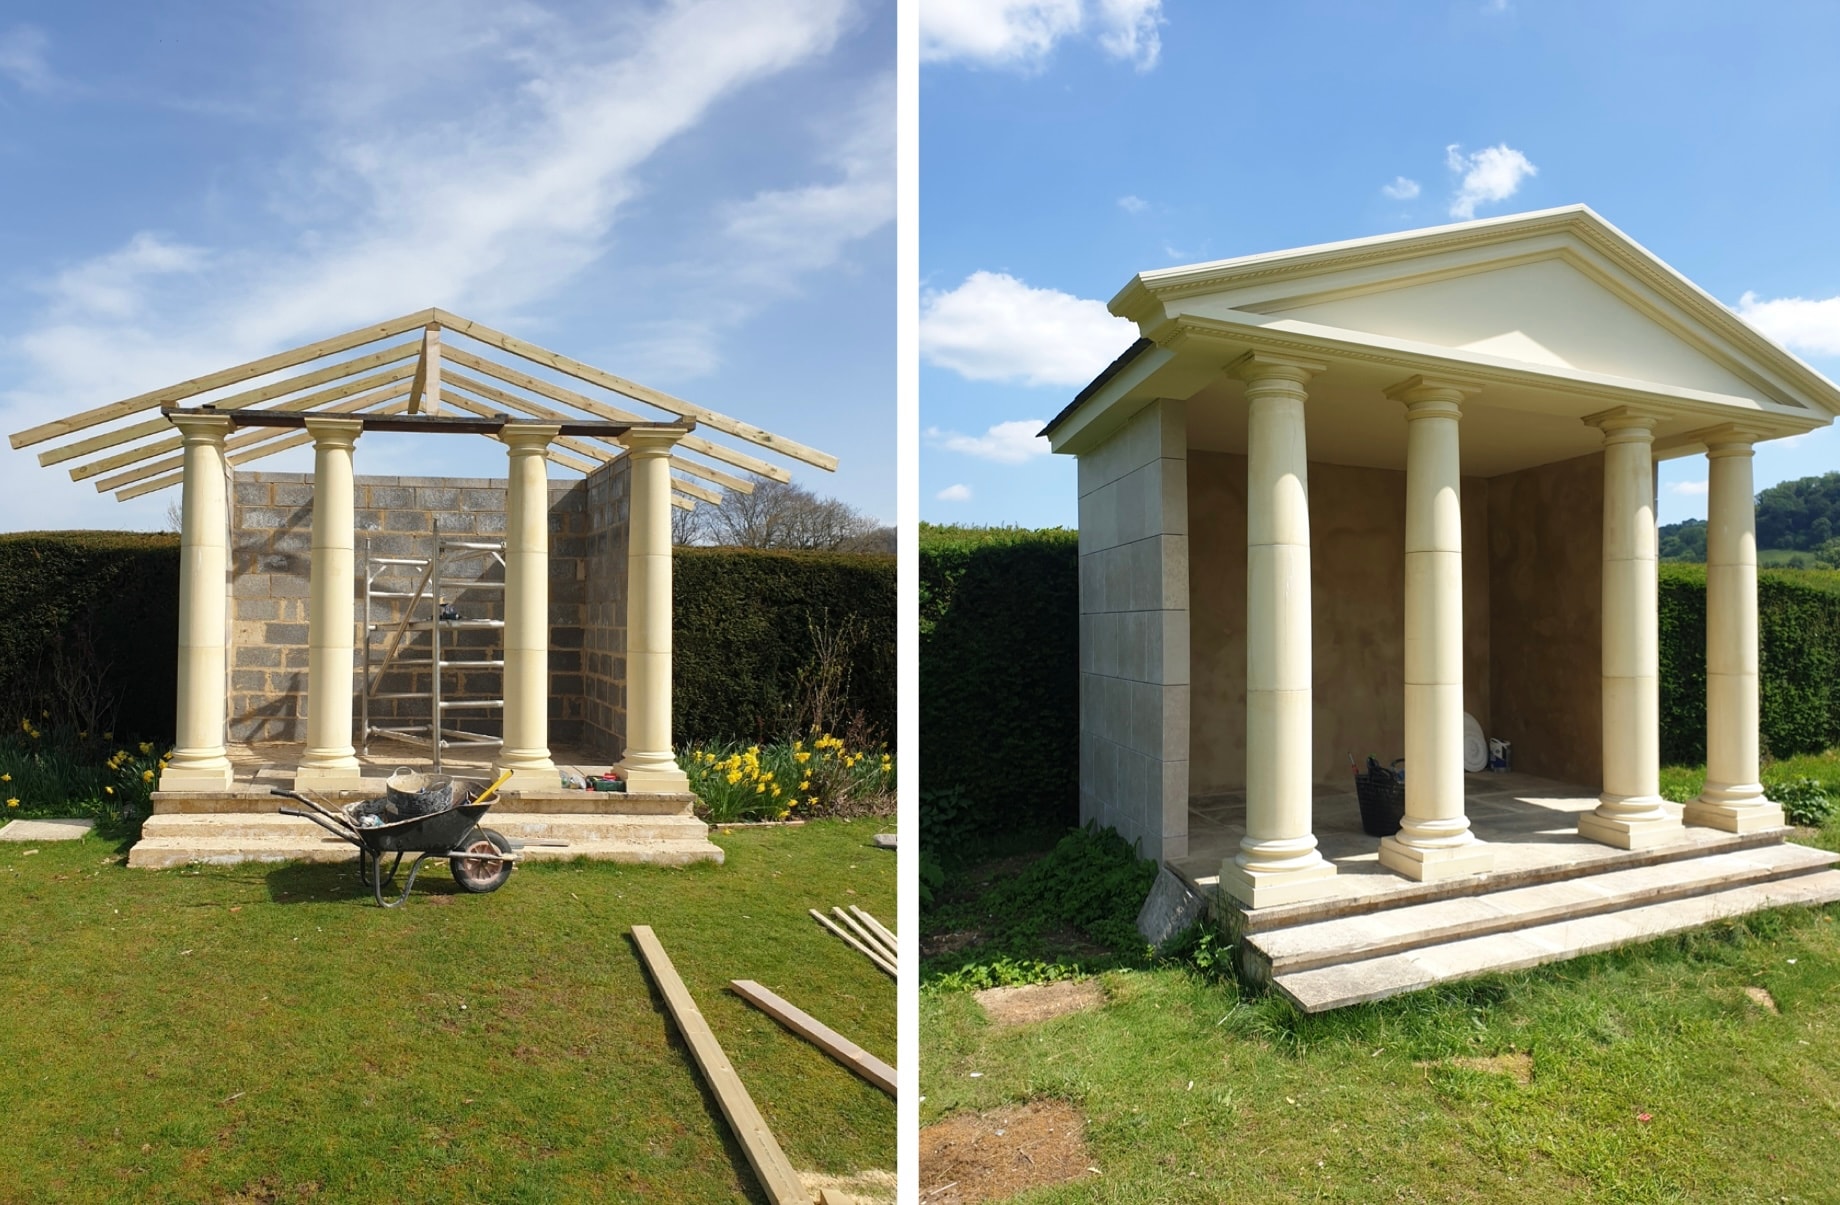
Custom-built garden pavilion with a pitched roof, classical columns and a raised entrance, shown during construction and after completion.
Tap to enlarge
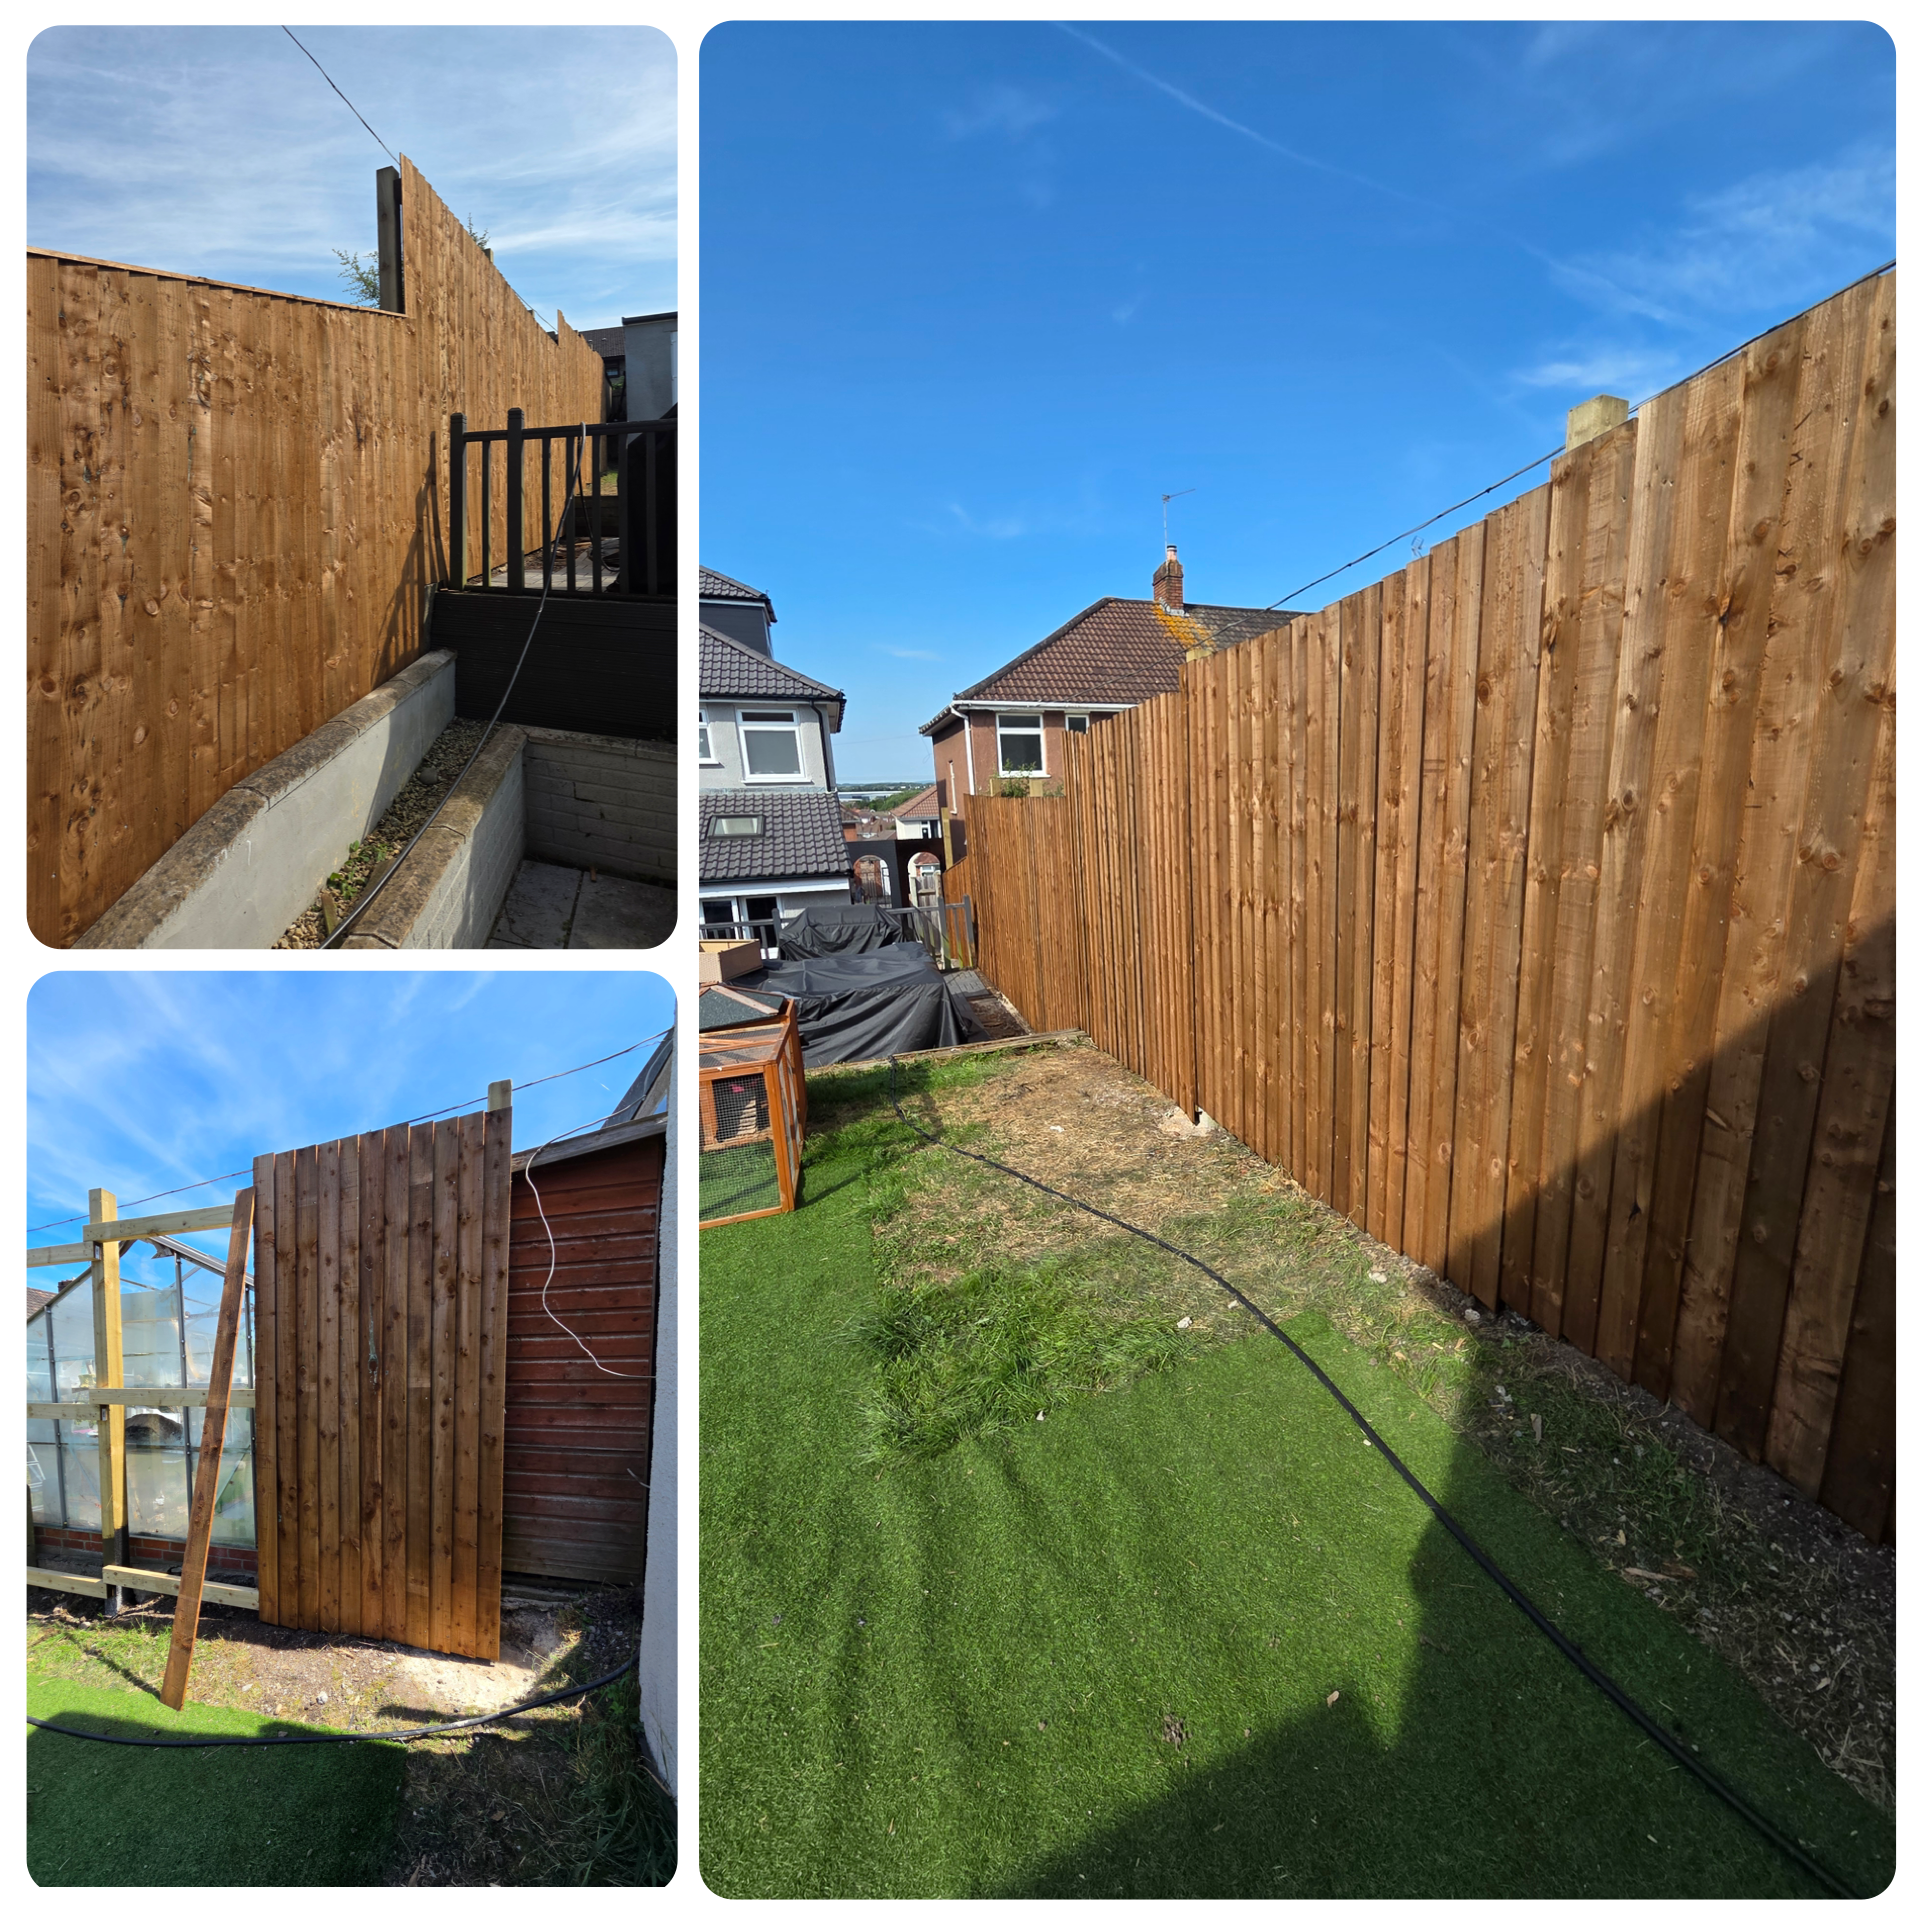
New timber fencing fitted along the garden boundary for a neat, private finish.
Tap to enlarge
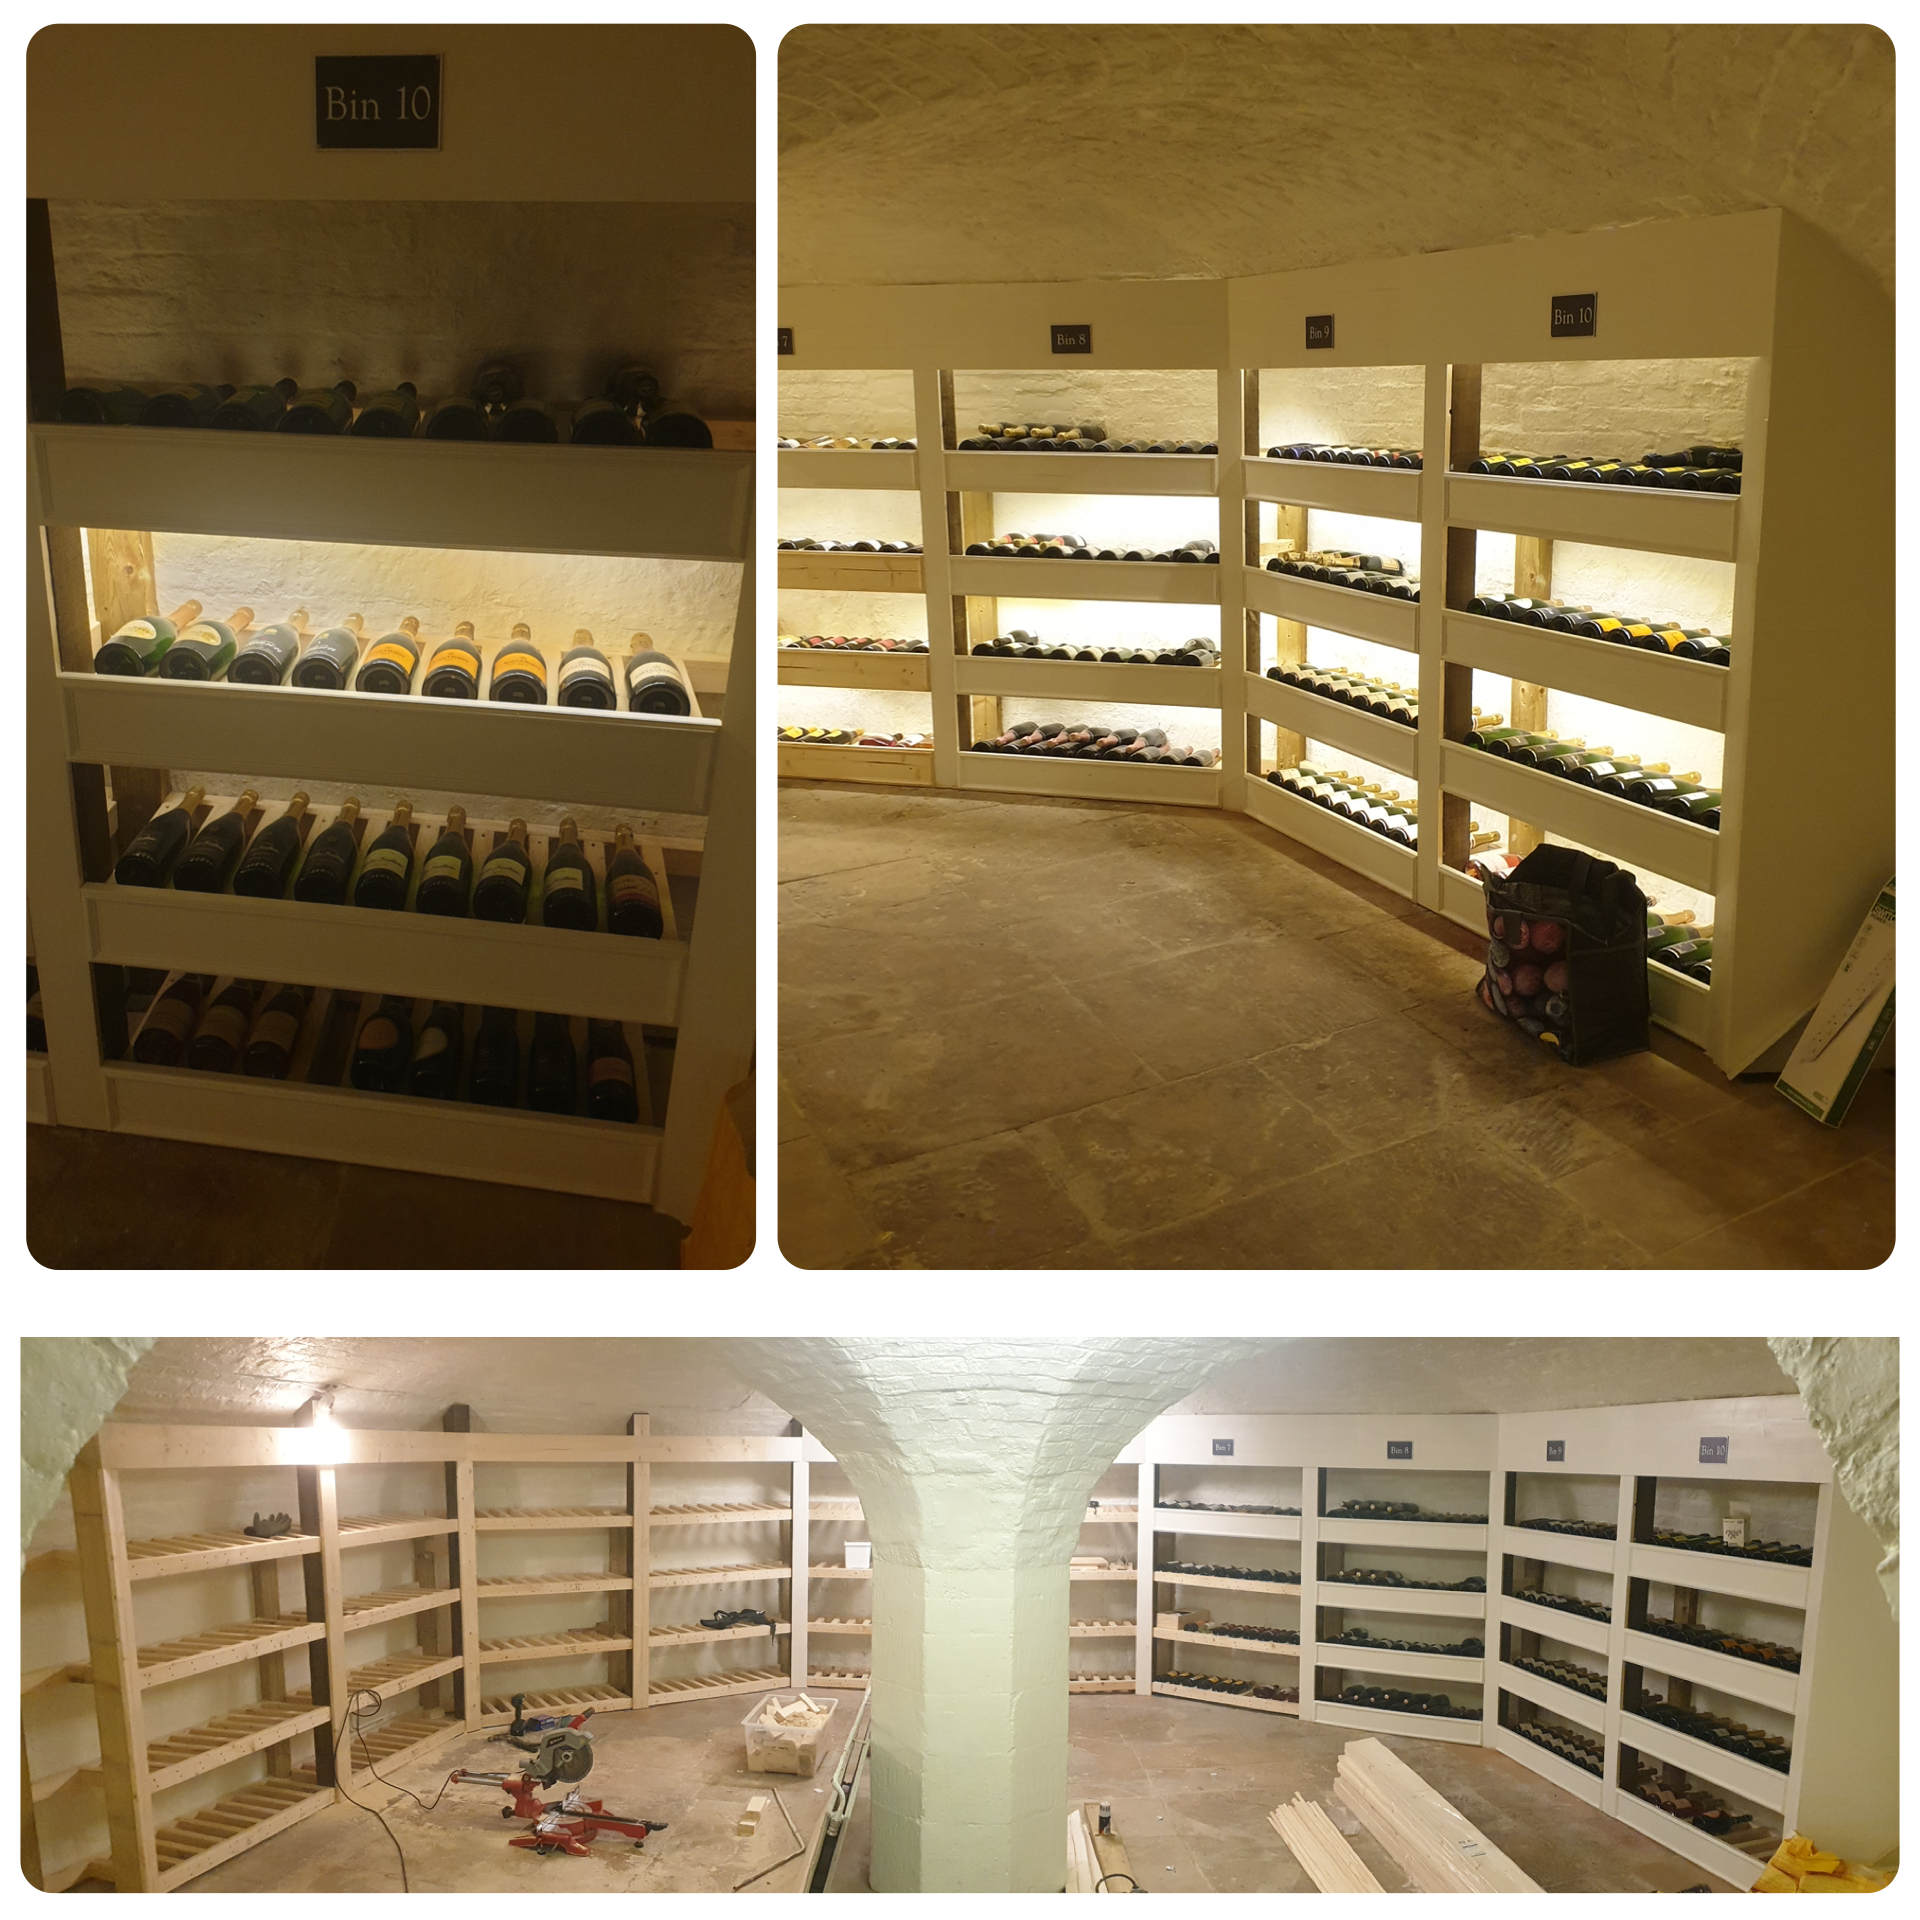
Custom-built wine cellar with fitted bottle shelving and integrated lighting, designed to make the most of the space.
Tap to enlarge
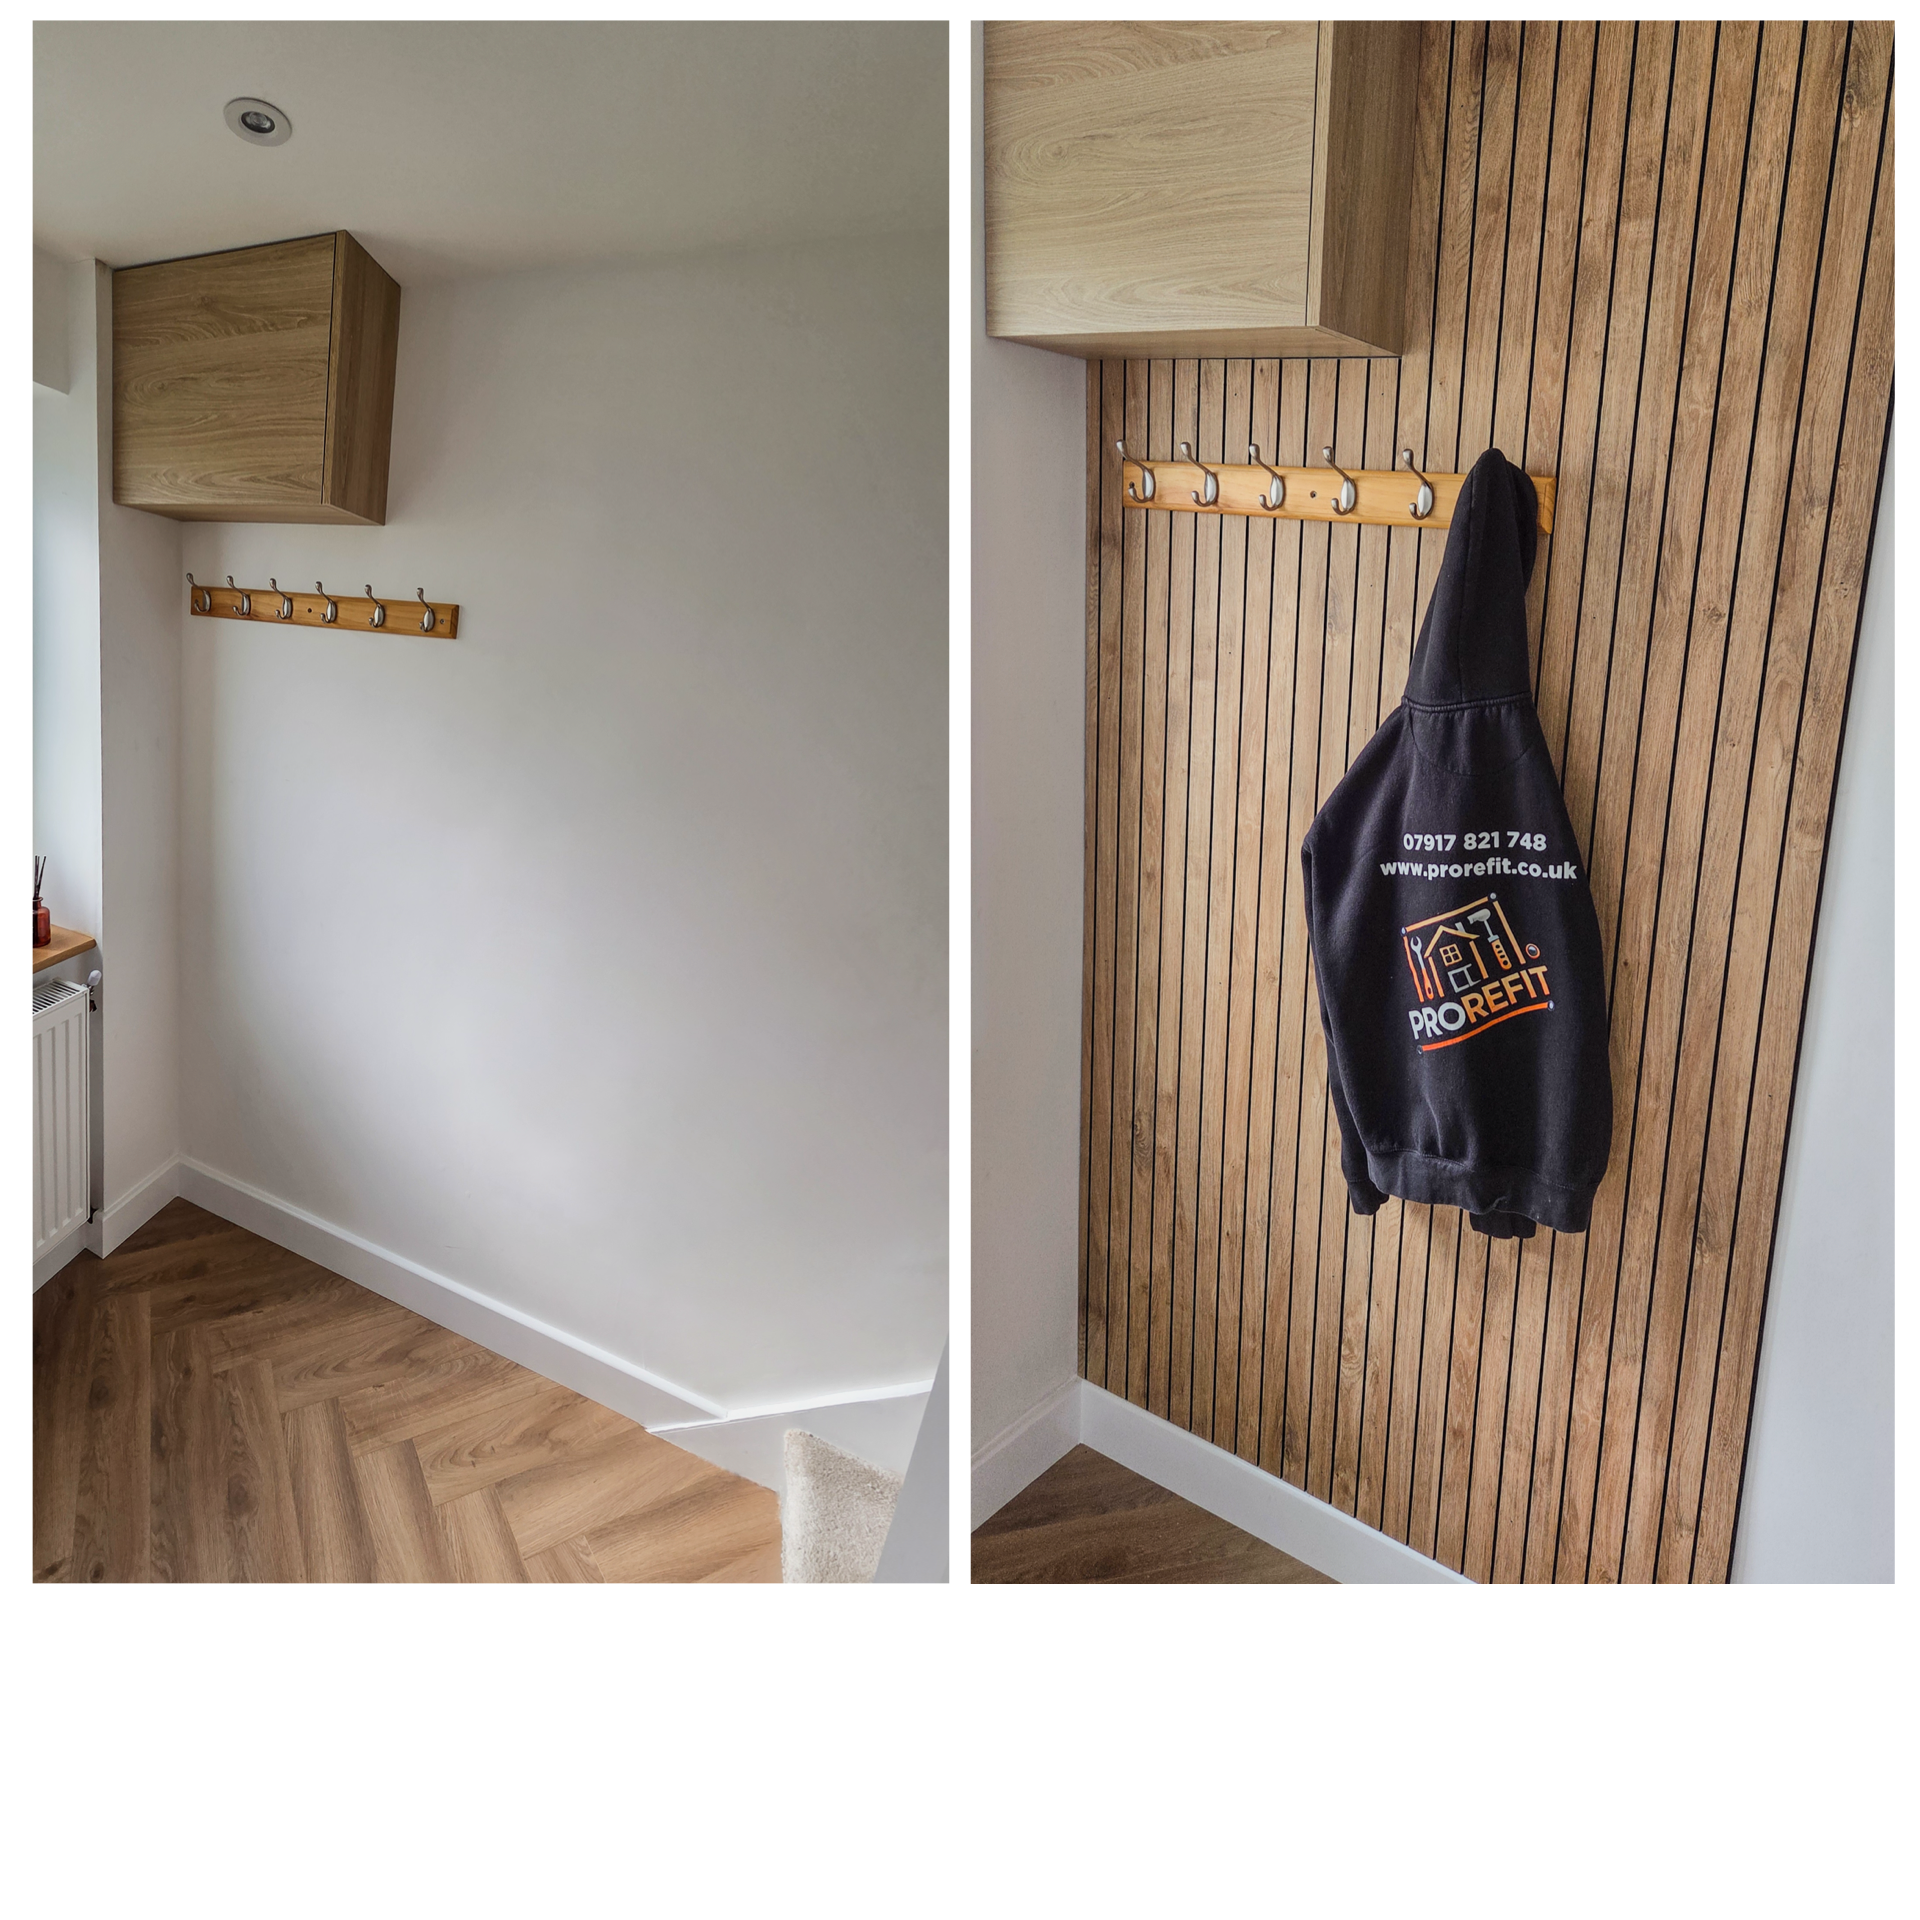
A plain wall transformed with vertical timber slat panelling, creating a warm feature for the entrance area.
Tap to enlarge
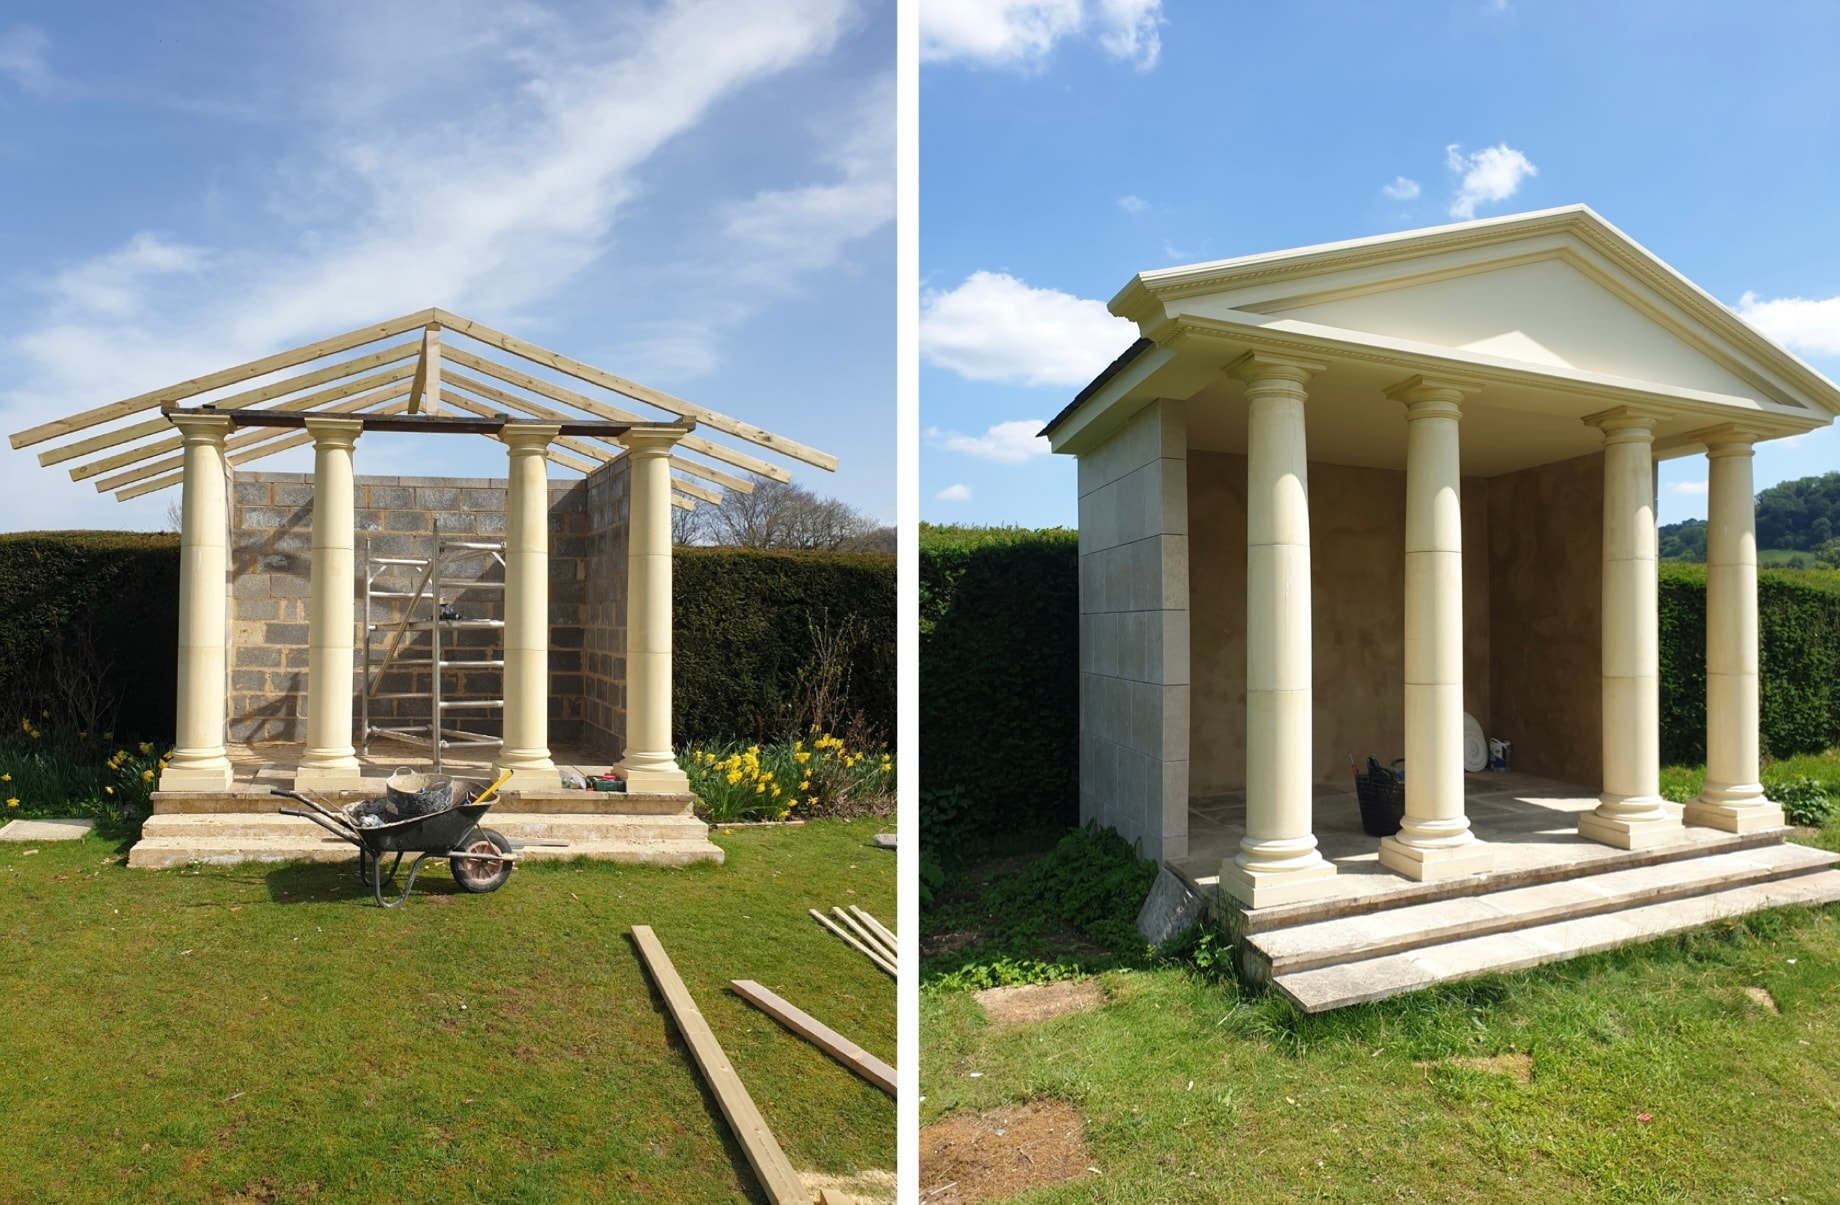
Custom-built garden pavilion with a pitched roof, classical columns and a raised entrance, shown during construction and after completion.
Tap to enlarge
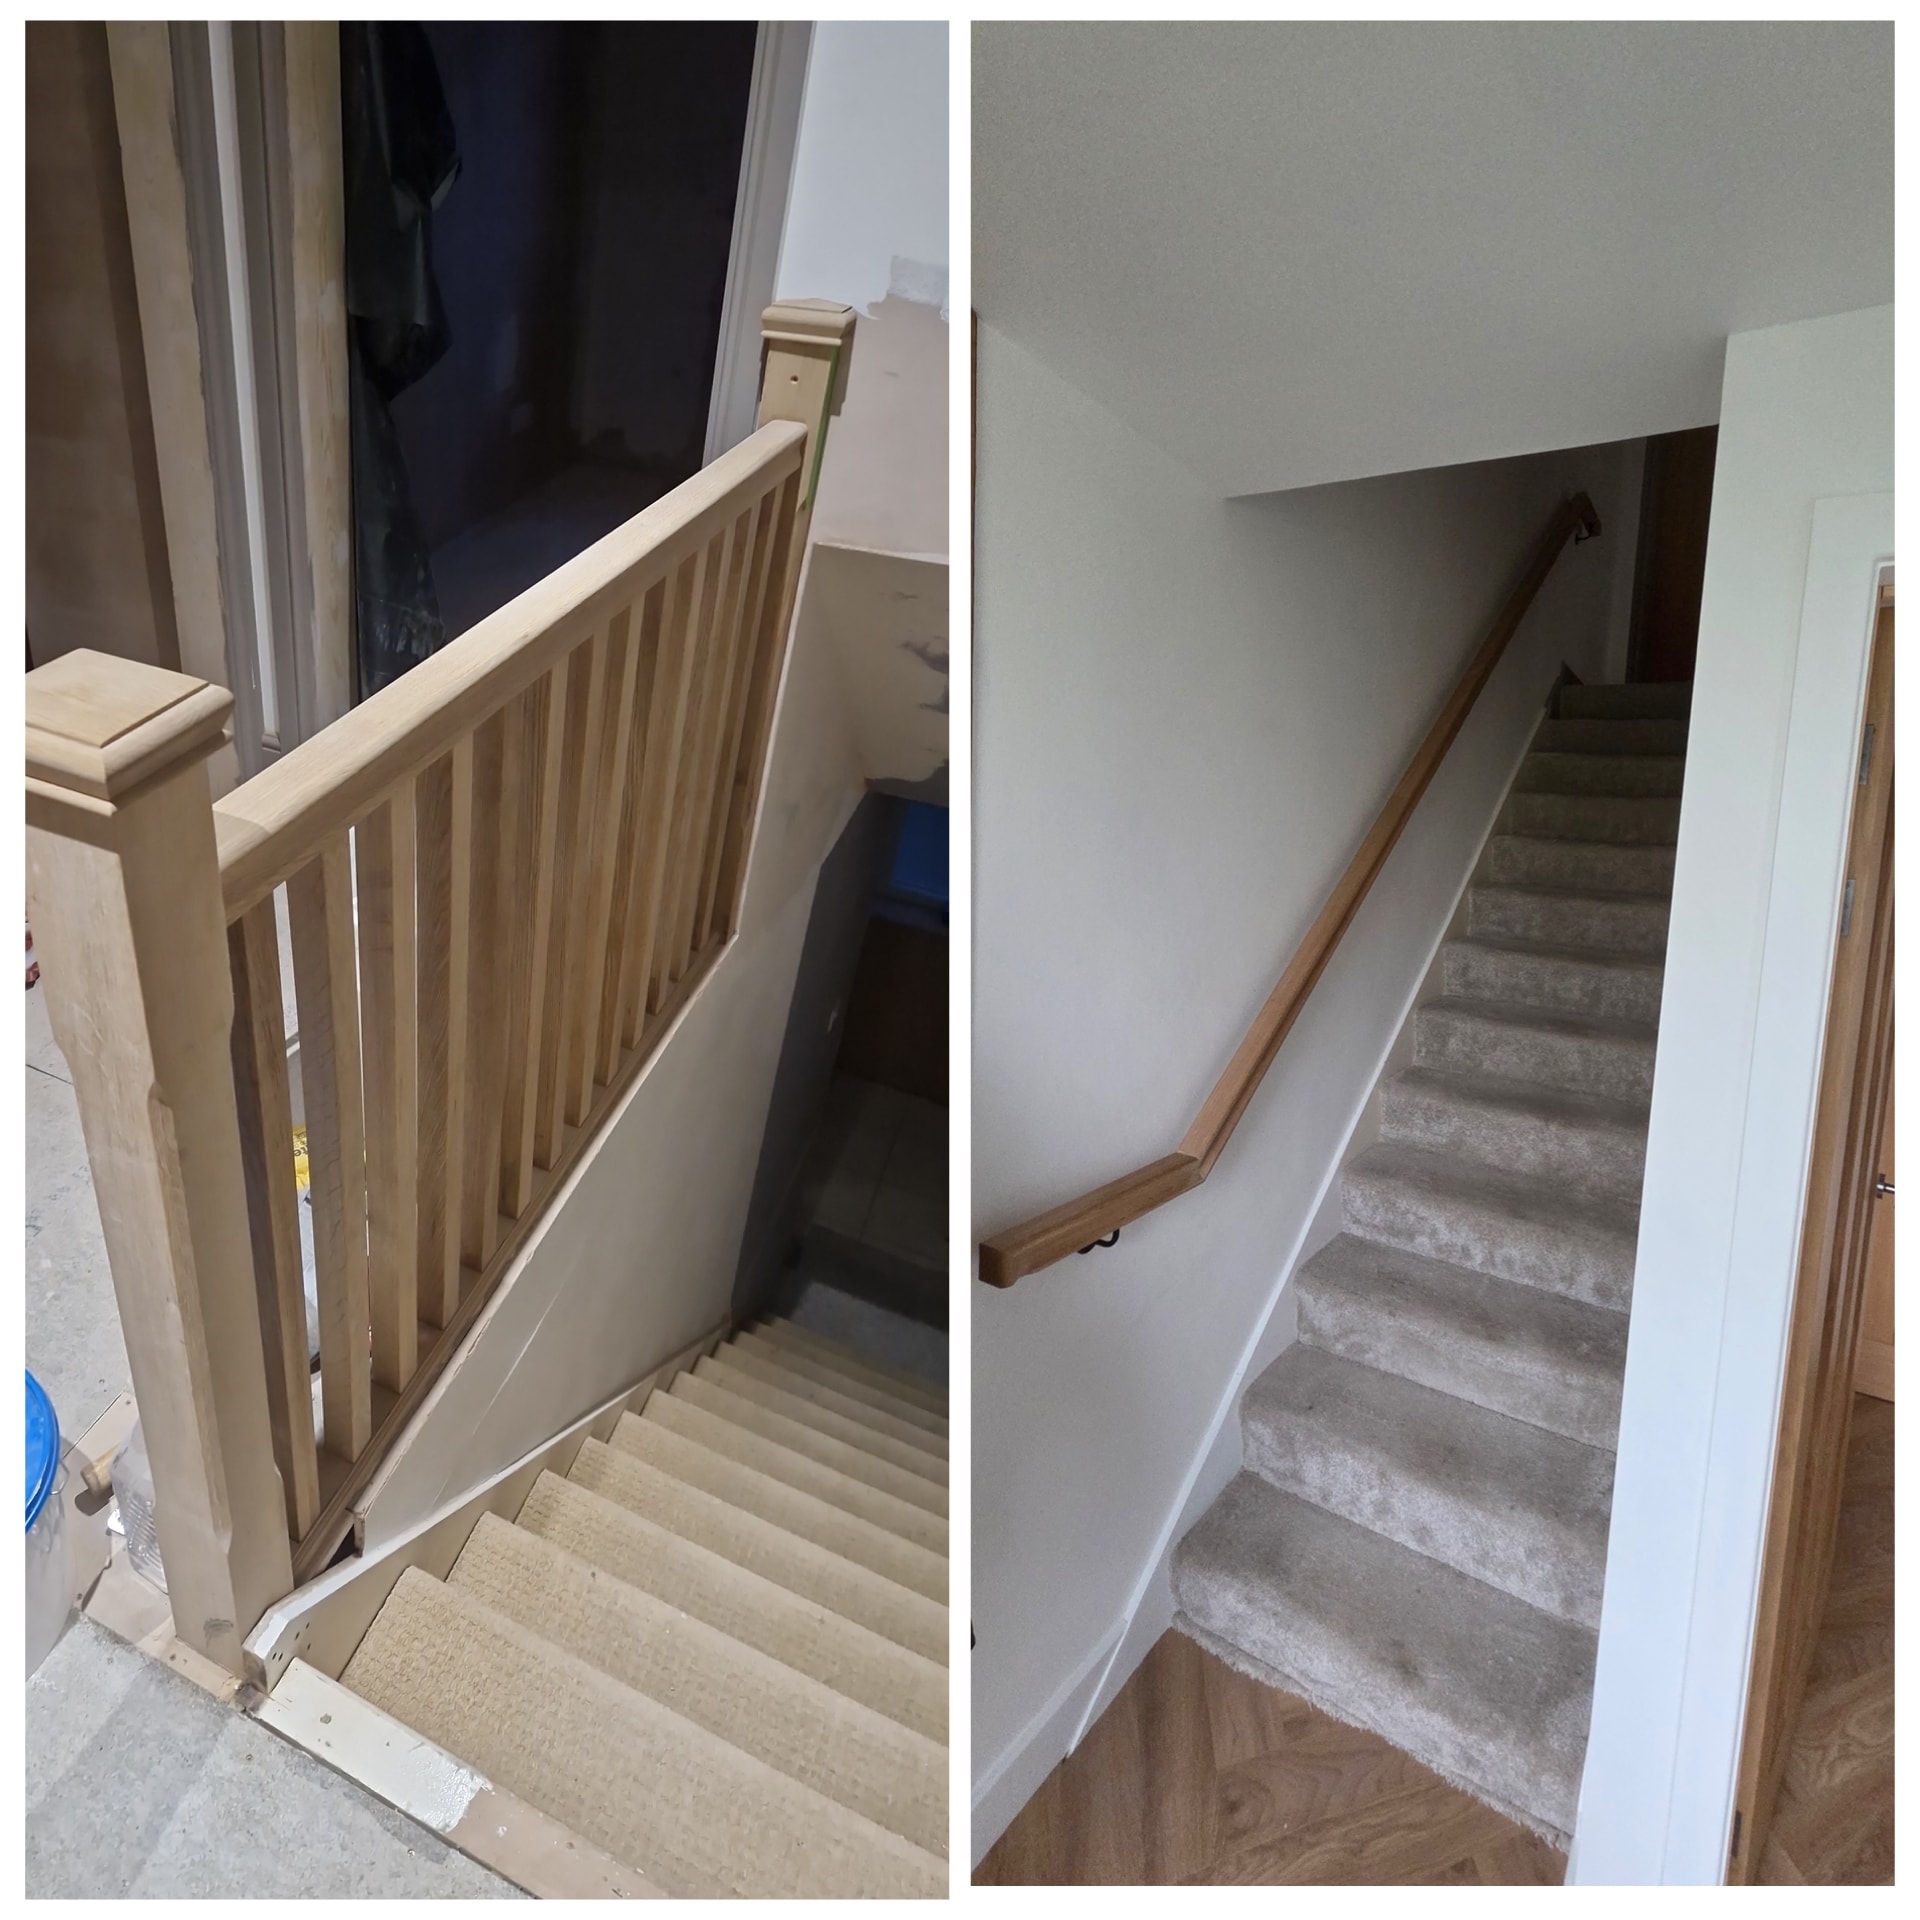
Oak stair balustrade and wall handrail installed, adding a warm finish to the staircase.
Tap to enlarge
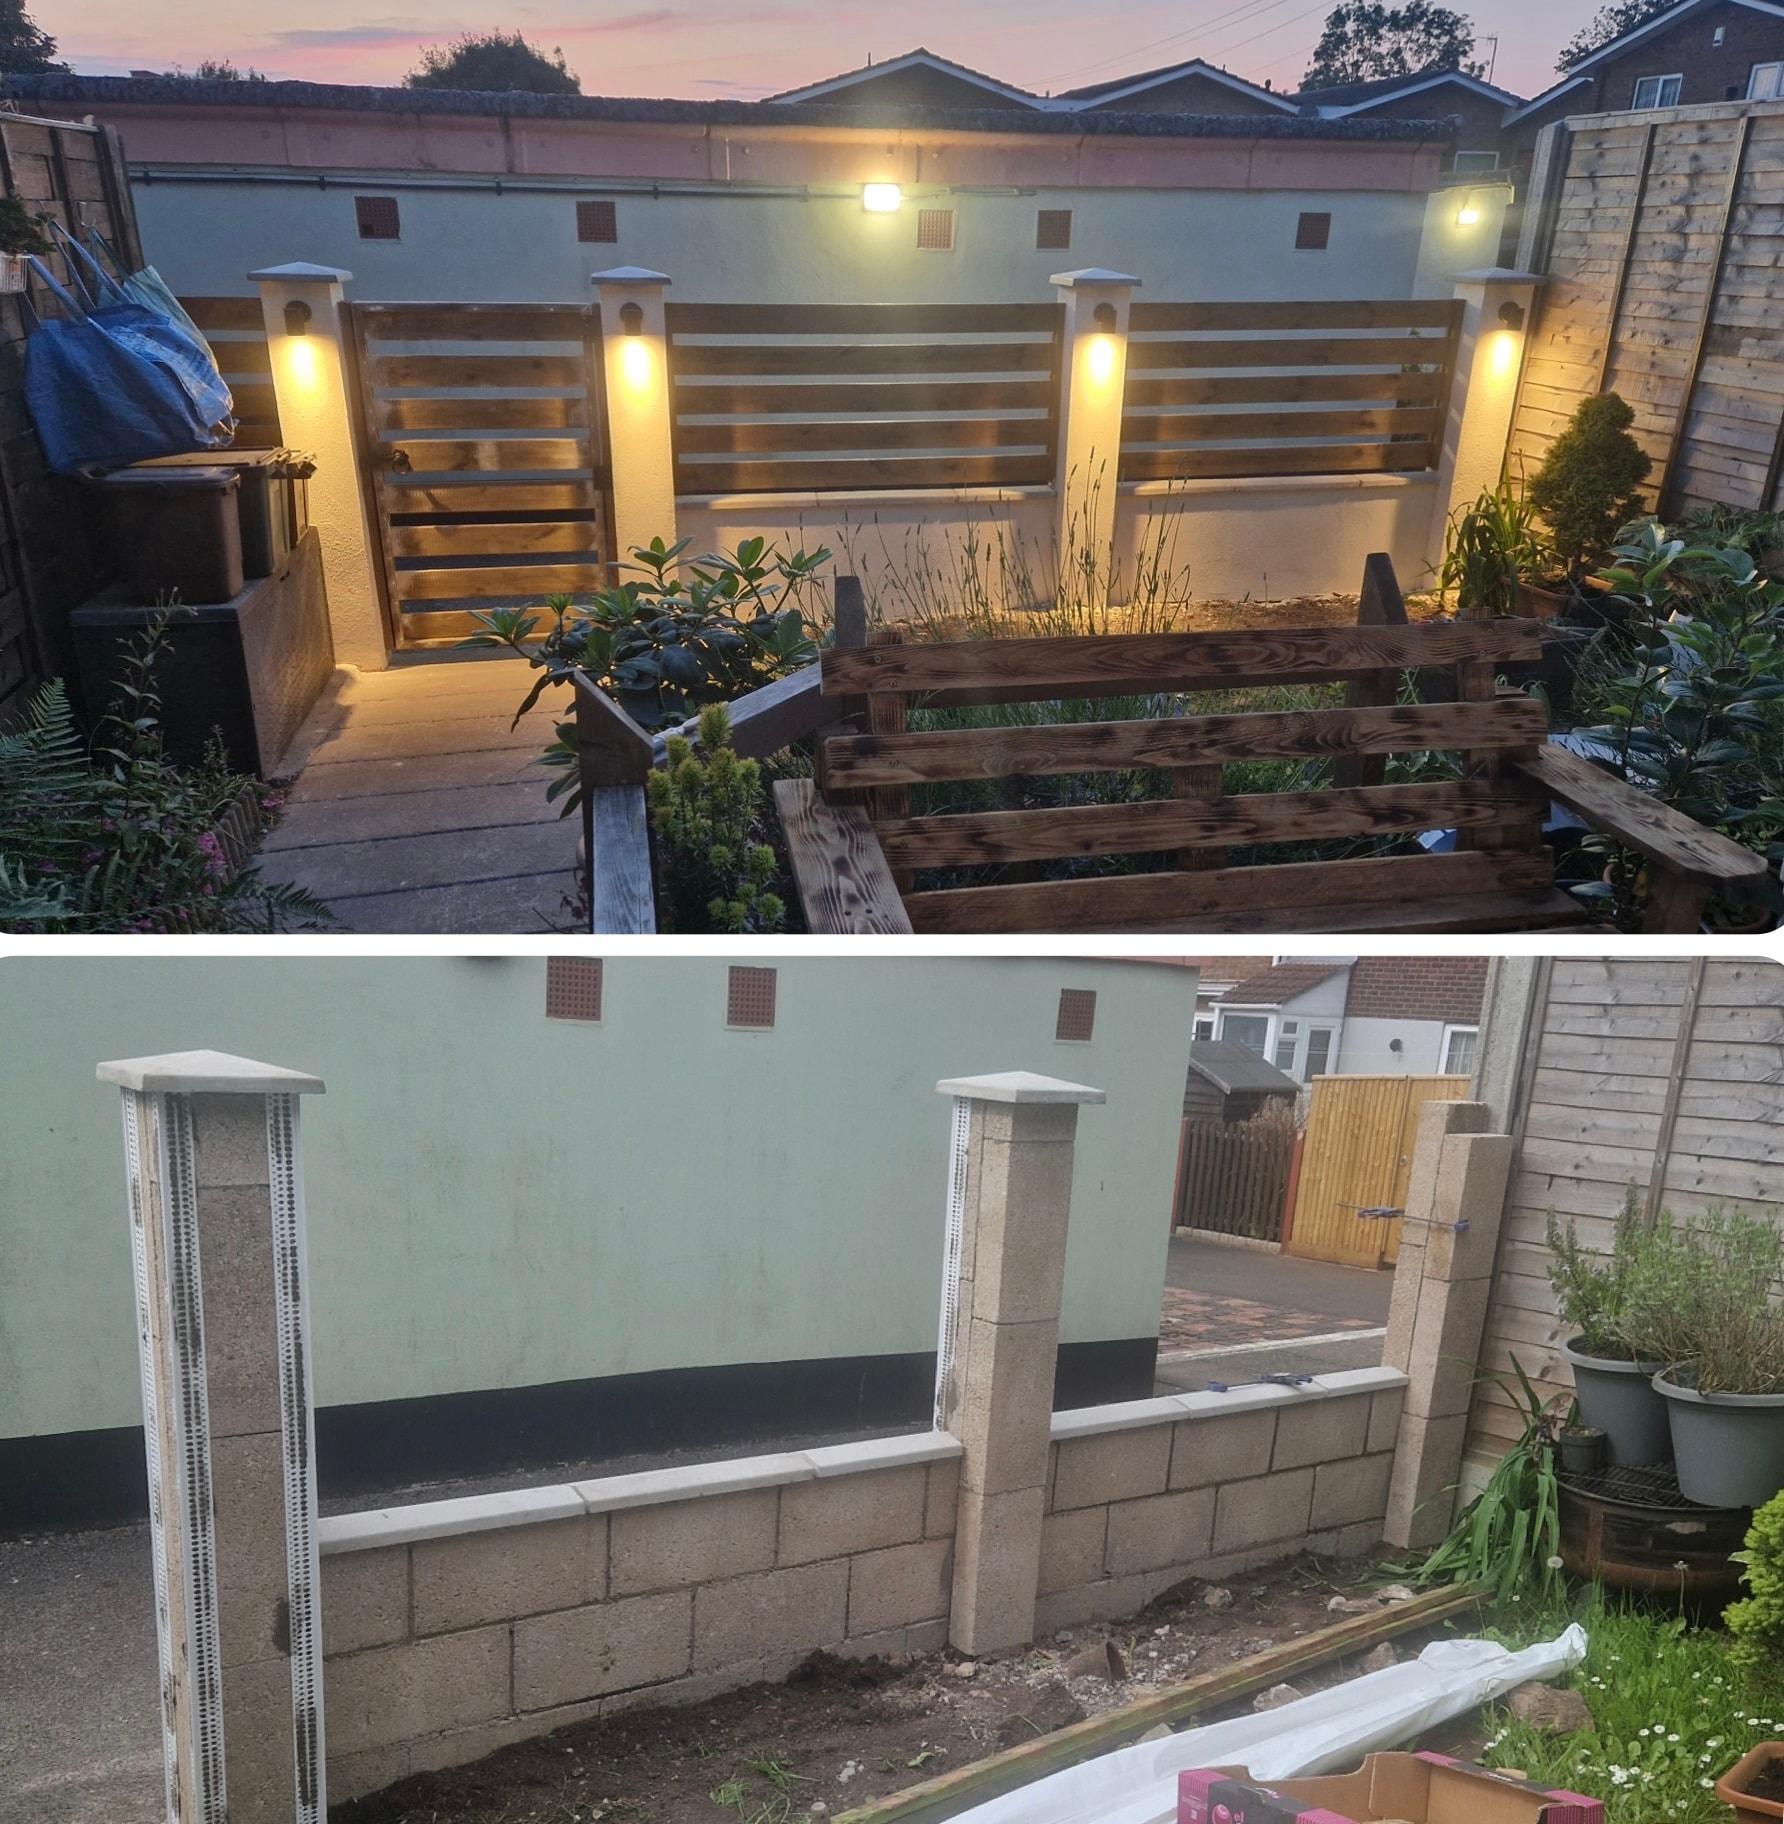
Custom timber fencing with integrated wired lighting, creating a welcoming garden entrance after dark.
Tap to enlarge
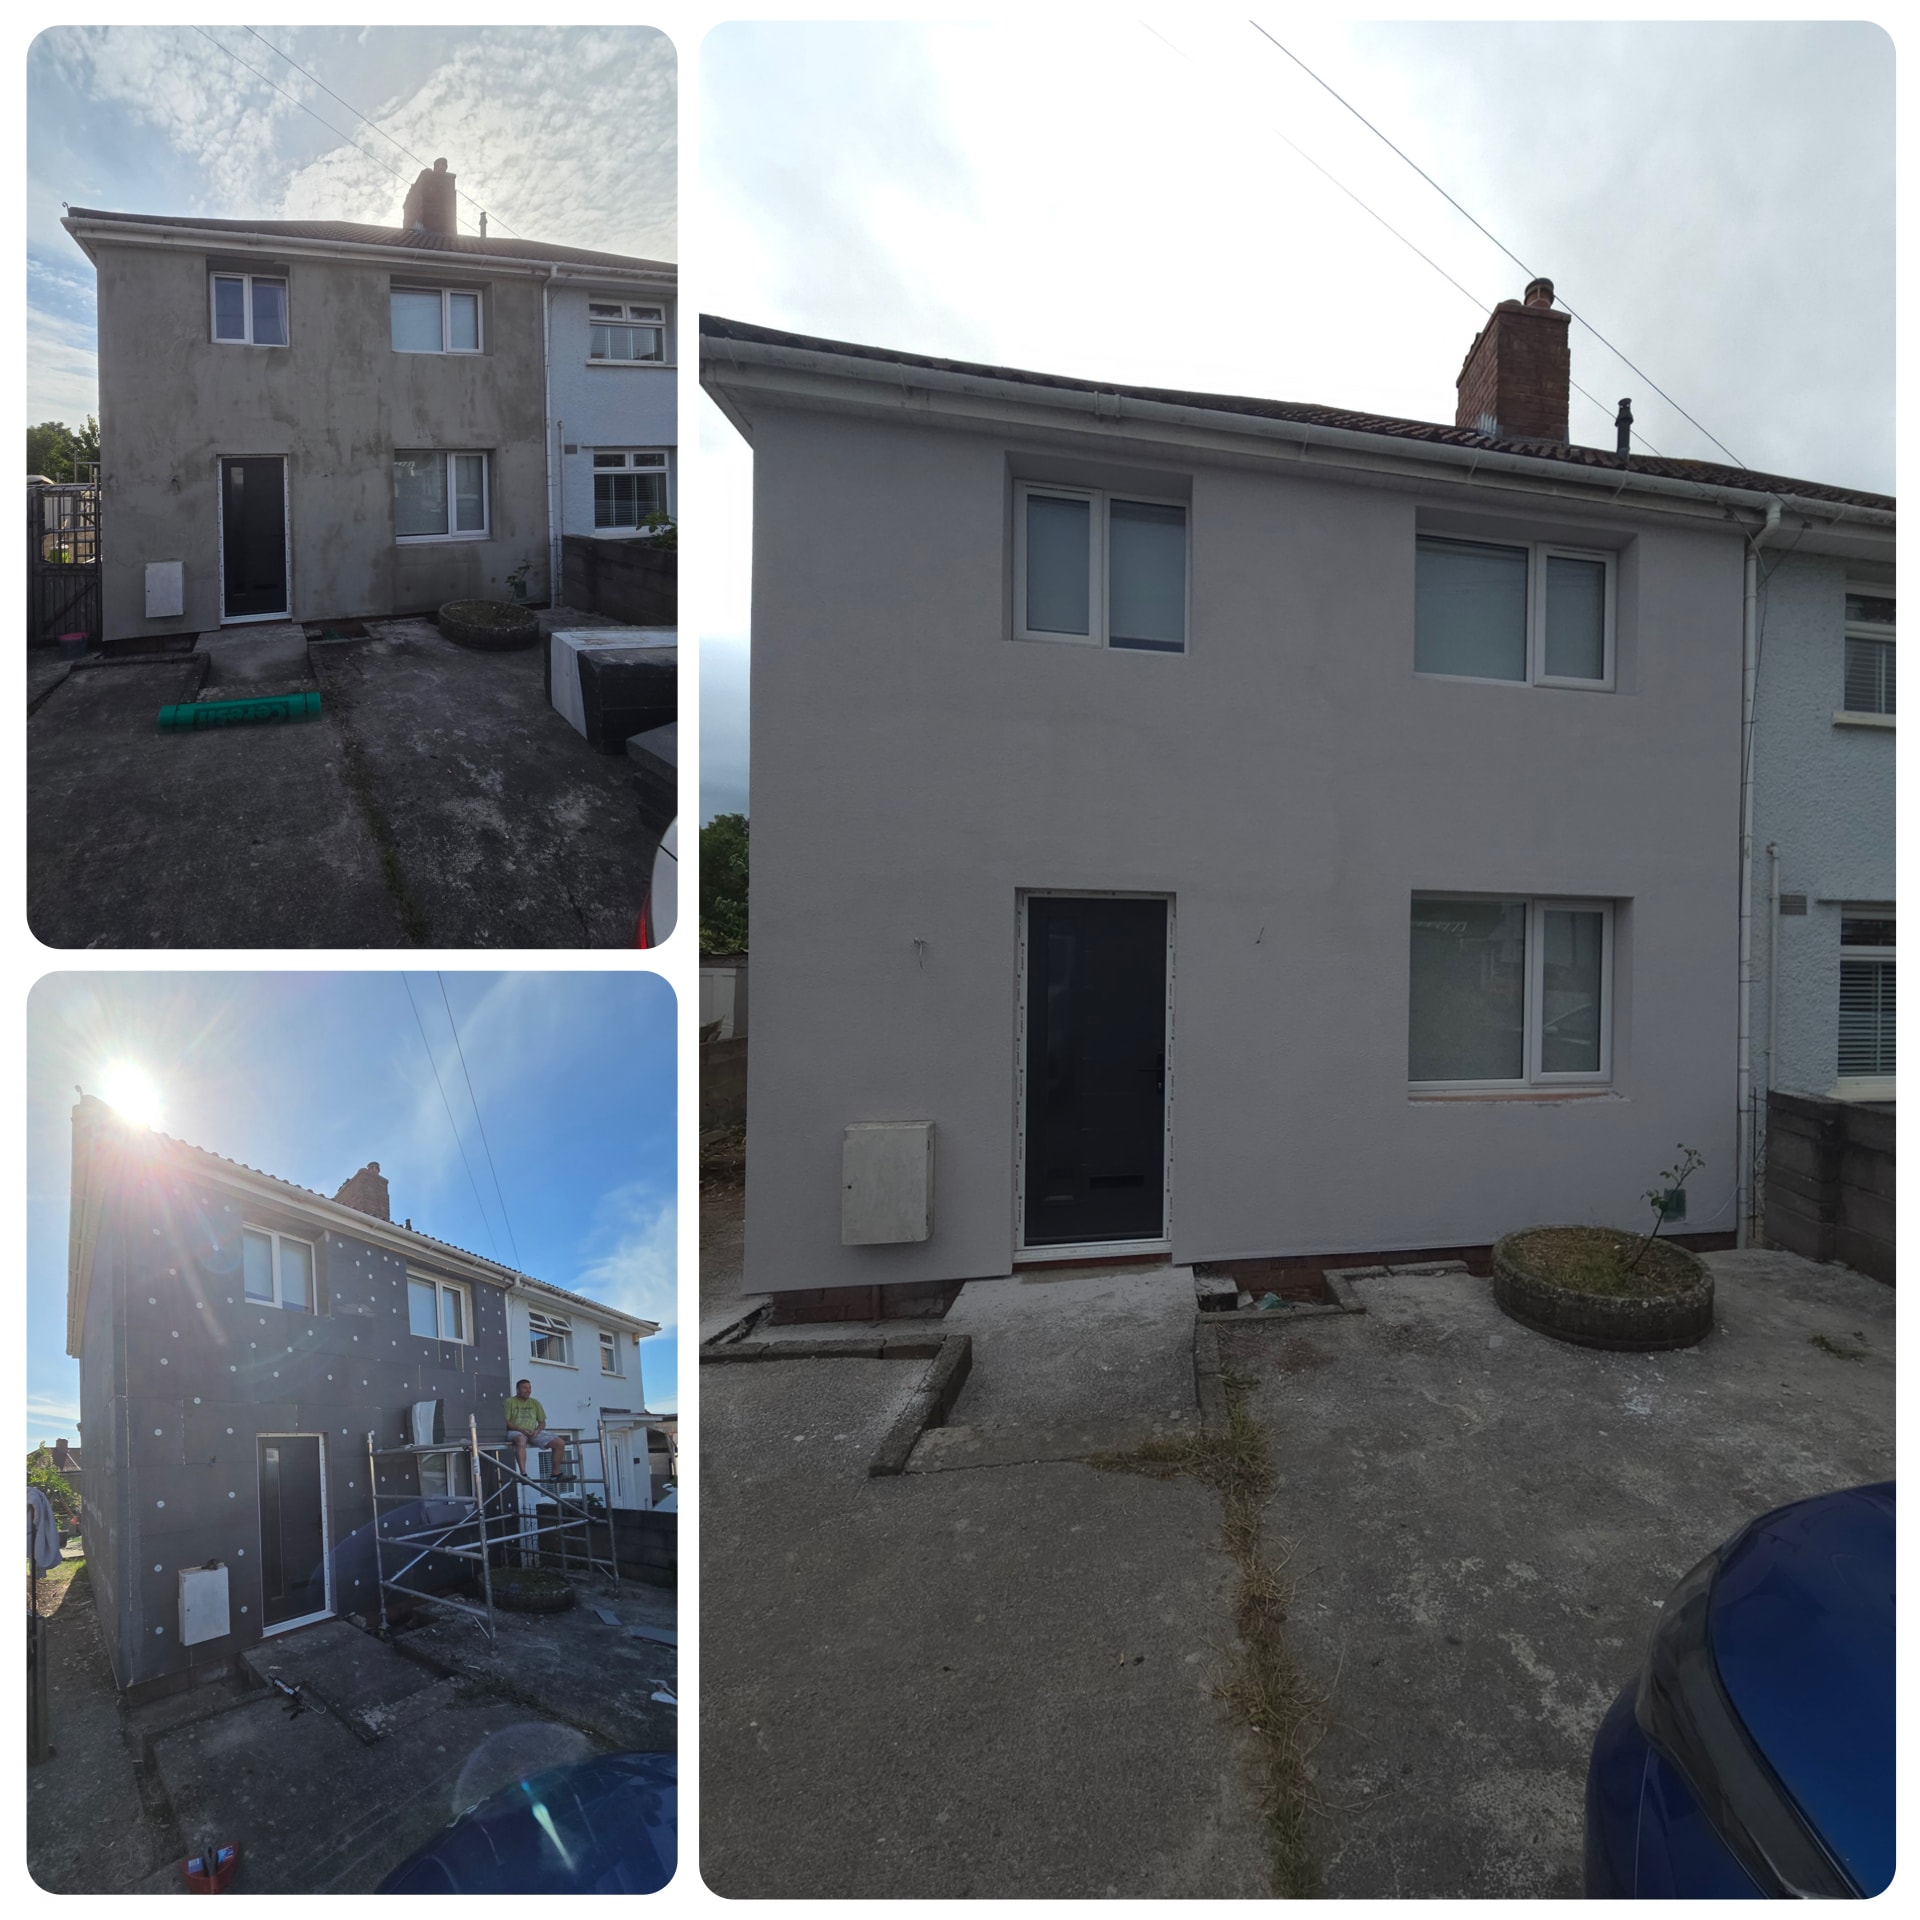
External wall insulation and rendering gave the rear of this home a fresh finish, with a new front door fitted as part of the renovation. The photos show the work before, during and after.
Tap to enlarge
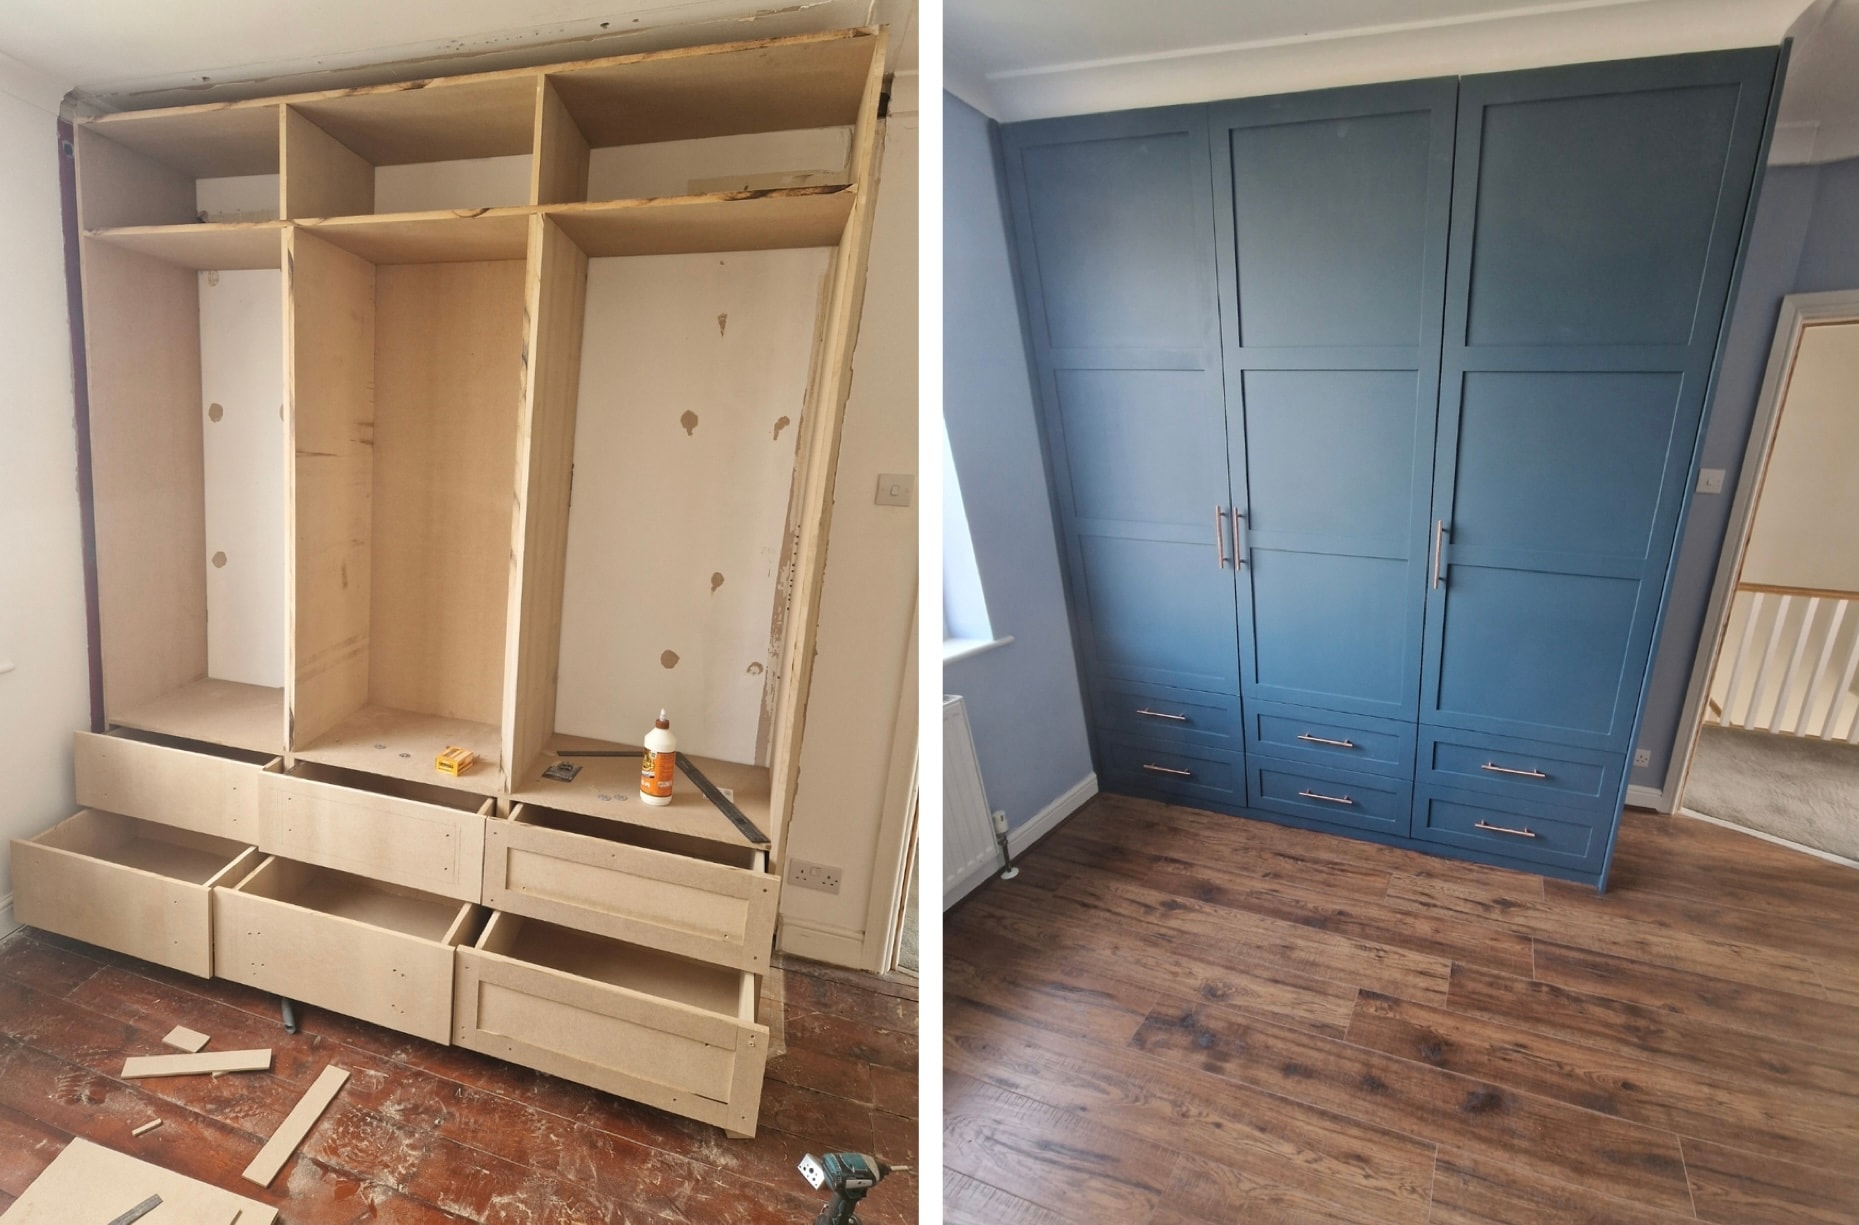
Custom built bedroom wardrobes with drawers, finished alongside new wood effect flooring.
Tap to enlarge
Small bathroom with a walk-in shower and flush floor drain, finished in black and white mosaic tiles. A recessed shower niche, concealed toilet and wall-mounted tap make good use of the space.
Tap to enlarge
Like What You See?
Get in touch to discuss your project. We'll come to you for a free, no-obligation quote.